This is a carousel with tiles that activate property listing cards. Use the previous and next buttons to navigate.
1/37
$530,000
This is a carousel with tiles that activate property listing cards. Use the previous and next buttons to navigate.
1/37
Property Description
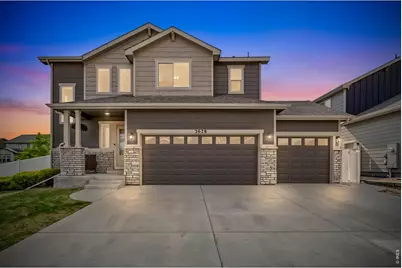
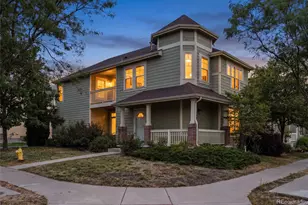
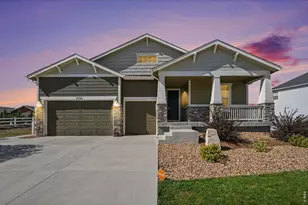
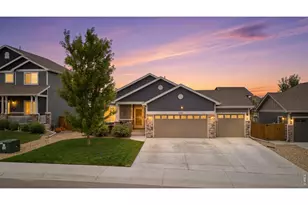
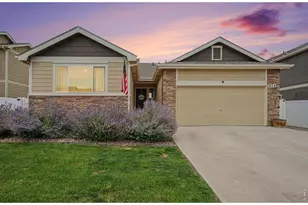
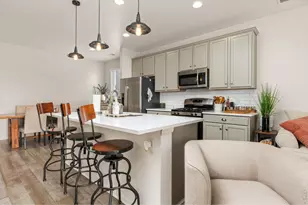
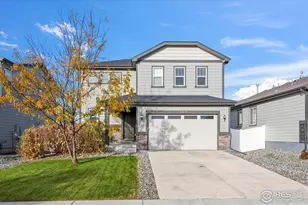
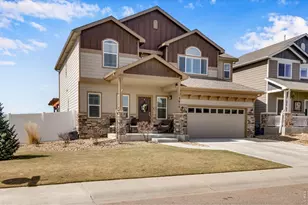
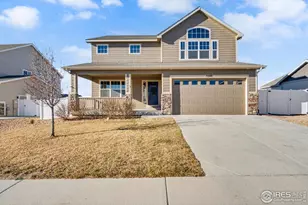
This beautifully updated home sits on a desirable corner lot and offers the perfect blend of comfort, style, and functionality. Inside, you'll find new luxury vinyl plank flooring, granite countertops, stainless steel appliances, and a kitchen island-ideal for both everyday living and entertaining. The kitchen is complemented by extra-tall cabinetry, providing ample storage and a clean, modern look. The inviting living space features a cozy gas fireplace, while vinyl windows throughout enhance energy efficiency and natural light. An upgraded water tap adds exceptional value by significantly reducing monthly water costs - estimated annual savings of $422 on water bills! Upstairs, enjoy updated carpet and a spacious primary suite complete with coffered ceilings, walk-in closet, and a luxurious 5-piece bath with a deep soaking tub. The two spare bedrooms share an adjoined jack and jill bath. Additional interior highlights include a high-efficiency furnace, whole-house humidifier, select electric blinds, and thoughtful upgrades like bathroom fan timers and an active radon mitigation system. The full unfinished basement offers incredible potential with plumbing rough-ins already in place. Step outside to a fully fenced backyard with a convenient side gate, an expanded patio perfect for outdoor gatherings, and various species of apple trees. A storage shed is included, and the massive 3-car garage provides plenty of room for vehicles, tools, and toys. This home truly has it all-modern updates, smart features, and room to grow. All in a fantastic location!
Full Property Details
Full Property Details for 5628 Bexley Dr
General
- Price: $530,000
- Taxes: $4,740 (2025)
- Status: Under Contract
- Type: Single Family
- Source: IRES
- MLS ID: 1057709
- Updated: 5/4/2026
- Added to Site: 27 day(s) ago
Interior
- Interior Features: Eat-In Kitchen, Open Floorplan, Pantry, Walk-In Closet(s), Washer/Dryer Hookup, Jack and Jill Bath, Kitchen Island, Two Primary Suites
- Fireplace: Yes
- Fireplace(s): Gas, Living Room
- Appliances: Electric Range, Dishwasher, Refrigerator, Washer, Dryer, Microwave, Disposal, Fire Alarm
- Flooring: Wood
Rooms
Bathrooms
- Total Bathrooms: 3
- Full Bathrooms: 2
- Half Bathrooms: 1
Bedrooms
- Total Bedrooms: 3
Exterior
- Exterior Features: Oversized Garage
- Porch/Patio/Deck: Patio
Parking
- Garage: Yes
- Attached garage: Yes
- Garage Spaces: 3
- Parking Features: Attached
- Garage Description: Attached
Location
- Area: Windsor
- County: Weld
- Subdivision: The Ridge At Harmony Road
- Driving Directions: From I-25 head east on Harmony Rd. Turn left (north) onto Colorado Blvd. Turn right (east) onto Longbourn Dr. Then take a left (north) onto Bexley Dr. The home is on the west side of the street.
School Information
- School District: Weld RE-4
- Elementary School: Grandview
- Middle School: Ridgeline
- High School: Windsor
Community
- Assoc. Fees Include: Common Amenities, Management
Heating & Cooling
- Cooling Type: Central Air, Ceiling Fan(s)
- Heating Type: Forced Air, Humidity Control
Utilities
- Gas: Yes
- Gas: Xcel
- Sewer: Public Sewer
- Water: District
- Utility Description: Natural Gas Available, Electricity Available, Cable Available, Satellite Available, High-Speed Internet Available
Structural Information
- Architectural Style: Contemporary
- Construction: Frame, Stone, Composition
- Exterior Const.: Frame, Stone, Composition
- Basement: Yes
- Basement Desc.: Full, Unfinished, Built-In Radon
- Roof: Composition
- Square Feet: 2,525
- Sq. Ft. Source: Other
- Living Area: 1,781 Sq. Ft.
- Year Built: 2017
Additional Structures
- Other Structures: Storage
Lot Features
- Property View: Hills, City
- Lot Size (Acres): 0.2
- Lot Size (Sq. Ft.): 8,548
- Frontage: City Street
- Street/Road Desc.: Asphalt
- Fence: Yes
- Lot Features: Corner Lot, Level, House Faces East, Paved, Curbs, Gutters, Sidewalks, Street Light, Fire Hydrant within 500 Feet
- Potential Use: Single-Family
- Zoning: Res
- Fencing (Description): Fenced, Vinyl
Green Features
- Energy Efficient: Windows, High Efficiency Furnace
Financial Considerations
- Tax Amount: $4,740
- Tax Year: 2025
- Terms: Cash, Conventional, FHA, VA
Disclosures and Reports
- Special Conditions: Private Owner
- Exclusions: Seller's personal property, Garage security camera
- Property ID: R8946144
Listed by C3 Real Estate Solutions, LLC (970) 225-5152
Get Pre-Approved Today
Schools
Schools serving 5628 Bexley Dr
School District:Windsor School District Re-4
| Name | Grades | Distance |
|---|---|---|
Grandview Elementary School 1583 Grand Avenue, Windsor, CO 80550 | PK-5 | 3.5 mi |
Windsor Middle School 900 Main Street, Windsor, CO 80550 | 6-8 | 4 mi |
Windsor High School 1100 Main Street, Windsor, CO 80550 | 9-12 | 3.8 mi |
Disclaimer:
School attendance boundaries provided by ATTOM Data Solutions and are for reference only. Contact the school directly to verify enrollment eligibility.
Price & Sales History for 5628 Bexley Dr
Date
Details
Price
Change
Source
4/29/2026
Listed
$530,000
46.51%
MLS
2/27/2018
Sold
$361,750
—
Public Record
Disclaimer: Historical sales information is derived from public records provided by the county offices. Information is not guaranteed and should be independently verified.
Tax History
Tax History for 5628 Bexley Dr
Year
Property Taxes
Change
Tax Assessment
Change
2024
$4,440
—
$32,630
-3%
2024
$4,440
6%
$33,700
-1%
2023
$4,207
23%
$34,020
31%
2021
$3,433
-5%
$26,060
3%
2022
$3,629
11%
$25,330
1%
2020
$3,270
1%
$25,140
—
2019
$3,250
270%
$25,140
279%
2018
$879
33%
$6,640
36%
2017
$662
—
$4,900
—
Disclaimer: Historical tax information is derived from public records provided by the county offices. Information is not guaranteed and should be independently verified.
Estimate the Cost
Estimate the Cost for 5628 Bexley Dr
5628 Bexley Dr, Windsor, CO 80550 (MLS# 1057709) is a Single Family property with 3 bedrooms, 2 full bathrooms and 1 partial bathroom. 5628 Bexley Dr is currently listed for $530,000 and was received on April 29, 2026. Want to learn more about 5628 Bexley Dr? Do you have questions about finding other Single Family real estate for sale in Windsor? You can browse all Windsor real estate or contact a Coldwell Banker agent to request more information.