This is a carousel with tiles that activate property listing cards. Use the previous and next buttons to navigate.
1/1
$950,000
This is a carousel with tiles that activate property listing cards. Use the previous and next buttons to navigate.
1/1
Property Description
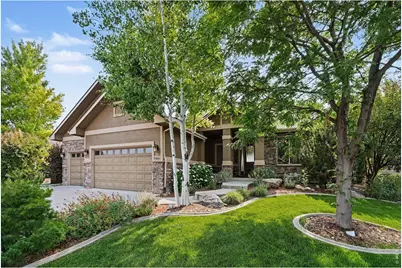
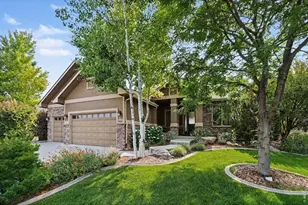
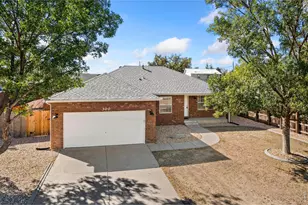
Located in the highly desirable High Pointe Estates, this beautifully maintained one-owner custom ranch home offers exceptional craftsmanship, an outstanding floor plan, and breathtaking western mountain views. Backing to open green space, this property combines privacy, mature landscaping, and spectacular Colorado sunsets.The thoughtfully designed main level features rich hardwood floors, beautiful custom woodwork, Corian countertops, stainless steel appliances, and a spacious living room centered around a cozy gas fireplace. The primary suite is conveniently located on the main floor and features hardwood flooring, private access through a sliding glass door to a covered pergola and patio overlooking the mountains, a custom-built walk-in closet, and a luxurious five-piece ensuite bath complete with a soaking tub and separate shower. Two additional bedrooms and 2 1/2 bathrooms on the main level provide comfortable living for family and guests.The expansive finished basement is ideal for entertaining or multi-generational living, offering a large recreation room with a wet bar and kitchenette, an additional bedroom, a dedicated office, a full bathroom, and an oversized unfinished 30' x 13' utility room providing abundant storage space.Outside, the beautifully landscaped backyard has been meticulously maintained with mature trees and plantings, a fully fenced yard, and direct access to the adjoining green space, allowing you to enjoy unobstructed mountain views from your own backyard. Completing the home is an oversized three-car garage offering ample room for vehicles, tools, and recreational equipment.This is a rare opportunity to own a meticulously cared-for custom ranch in one of the area's most sought-after neighborhoods, where quality construction, timeless finishes, and incredible mountain views come together to create an exceptional place to call home.
Full Property Details
Full Property Details for 5661 Mid Pointe Dr
General
- Sold For: $950,000
- Taxes: $7,480 (2025)
- Status: Closed
- Type: Single Family
- Source: IRES
- MLS ID: 1063396
- Added to Site: 46 day(s) ago
Interior
- Interior Features: Open Floorplan, Walk-In Closet(s), Split Bedroom Plan
- Fireplace: Yes
- Fireplace(s): Gas
- Appliances: Gas Range, Dishwasher, Refrigerator, Bar Fridge, Washer, Dryer, Microwave, Disposal, Fire Alarm
Rooms
Bathrooms
- Total Bathrooms: 4
- Full Bathrooms: 3
- Half Bathrooms: 1
- Main Floor Baths: 2
- Basement Baths: 1
Bedrooms
- Total Bedrooms: 4
Exterior
- Exterior Features: Sprinkler System, Oversized Garage
- Porch/Patio/Deck: Patio
Parking
- Garage: Yes
- Attached garage: Yes
- Garage Spaces: 3
- Parking Features: Attached
- Garage Description: Attached
Location
- Area: Windsor
- County: Larimer
- Subdivision: Highpointe
- Driving Directions: Google / Apple Maps
School Information
- School District: Thompson R2-J
- Elementary School: Winona
- Middle School: Ball (Conrad)
- High School: Mountain View
Heating & Cooling
- Cooling Type: Central Air
- Heating Type: Forced Air
Utilities
- Gas: Yes
- Gas: Xcel Energy
- Sewer: Public Sewer
- Water: City
- Utility Description: Natural Gas Available, Cable Available, Satellite Available, High-Speed Internet Available, Underground Utilities
Structural Information
- Construction: Frame, Stone, Composition, Stucco
- Exterior Const.: Frame, Stone, Composition, Stucco
- Basement: Yes
- Basement Desc.: Full, Partially Finished
- Roof: Composition
- Windows: Window Coverings
- Square Feet: 4,328
- Sq. Ft. Source: Assessor
- Living Area: 3,592 Sq. Ft.
- Year Built: 2012
Lot Features
- Property View: Mountain(s), Hills
- Mountain views: Yes
- Lot Size (Acres): 0.26
- Lot Size (Sq. Ft.): 11,310
- Frontage: City Street
- Street/Road Desc.: Asphalt
- Fence: Yes
- Lot Features: Level, House Faces North, House Faces West, Paved, Curbs, Gutters, Sidewalks, Street Light
- Zoning: SFR
- Fencing (Description): Fenced
Financial Considerations
- Tax Amount: $7,480
- Tax Year: 2025
- Terms: Cash, Conventional, FHA, VA
Disclosures and Reports
- Special Conditions: Private Owner
- Property ID: R1638584
Listed by RE/MAX Alliance-FTC South (970) 226-3990
Sold by eXp Realty - Hub (970) 232-6075

Get Pre-Approved Today
Schools
Schools serving 5661 Mid Pointe Dr
School District:Thompson School District R-2j
| Name | Grades | Distance |
|---|---|---|
Mountain View High School 3500 Mountain Lion Drive, Loveland, CO 80537 | 9-12 | 5 mi |
Disclaimer:
School attendance boundaries provided by ATTOM Data Solutions and are for reference only. Contact the school directly to verify enrollment eligibility.
Price & Sales History for 5661 Mid Pointe Dr
Date
Details
Price
Change
Source
7/31/2026
Sold
$950,000
—
MLS
7/09/2026
Listed
$950,000
—
MLS
Disclaimer: Historical sales information is derived from public records provided by the county offices. Information is not guaranteed and should be independently verified.
5661 Mid Pointe Dr, Windsor, CO 80550 (MLS# 1063396) is a Single Family property that was sold at $950,000 on July 31, 2026. Want to learn more about 5661 Mid Pointe Dr? Do you have questions about finding other Single Family real estate for sale in Windsor? You can browse all Windsor real estate or contact a Coldwell Banker agent to request more information.