This is a carousel with tiles that activate property listing cards. Use the previous and next buttons to navigate.
1/1
$543,000
This is a carousel with tiles that activate property listing cards. Use the previous and next buttons to navigate.
1/1
Property Description

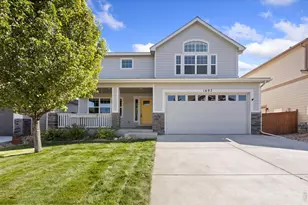
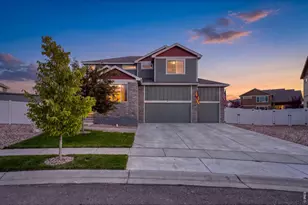
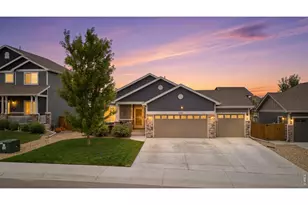
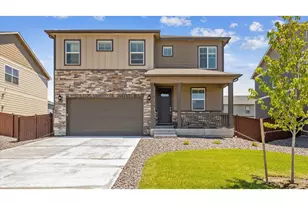
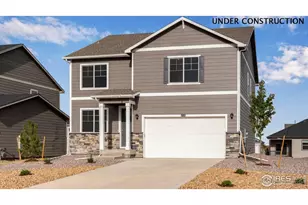
Recently built two-story home that sits on a premium lot backing to open space, giving you sweeping, uninterrupted views of the entire Colorado mountain range and the peaceful feel of nature just beyond your fence line. Inside, the open-concept main living area is designed for easy everyday flow, with durable LVP flooring that ties everything together in a clean, modern look. Light pours in from large windows, making the space feel bright and spacious while offering plenty of room to gather, unwind, or entertain. A custom mural created by local artist Erin Joy Art adds a vibrant splash of personality to the space. The kitchen checks every box with stainless steel appliances, granite countertops, upgraded soft-close cabinets, a center island for extra prep space or casual dining, and a pantry that keeps everything organized. An office area at the front of the home offers a quiet and convenient space ideal for remote work or creative pursuits. Head upstairs to your own private retreat with room for everyone to spread out. A spacious loft creates the perfect family retreat, paired with four versatile bedrooms ready to adapt to work, rest, or hobbies. The primary suite stands out with a newly added window for improved noise reduction, an ensuite bathroom, and a walk-in closet. Outside the backyard is ready to enjoy, with complete landscaping and fencing already in place. Right behind the property, you'll find an open space with horses and wildlife, while scenic nature paths nearby allow you to appreciate natural beauty surrounding the neighborhood. Centrally located for seamless convenience, with quick highway access that keeps you connected to everything you need. Additional updates include a new whole-house steam humidifier for year-round comfort, plus a transferable 10-year new-construction limited home warranty brings an extra layer of confidence to your investment.
Full Property Details
Full Property Details for 5978 Amerifax Dr
General
- Sold For: $543,000
- HOA FEE: $33/month
- Taxes: $5,033 (2024)
- Status: Closed
- Type: Single Family
- Source: IRES
- MLS ID: 1047717
- Added to Site: 228 day(s) ago
Interior
- Interior Features: Eat-In Kitchen, Open Floorplan, Pantry, Walk-In Closet(s), Washer/Dryer Hookup, Kitchen Island, High Ceilings
- Appliances: Gas Range, Dishwasher, Refrigerator, Microwave, Disposal, Fire Alarm
Rooms
Bathrooms
- Total Bathrooms: 3
- Full Bathrooms: 1
- 3/4 Bathrooms: 1
- Half Bathrooms: 1
Bedrooms
- Total Bedrooms: 4
Exterior
- Exterior Features: Sprinkler System
- Porch/Patio/Deck: Patio
Parking
- Garage: Yes
- Attached garage: Yes
- Garage Spaces: 2
- Parking Features: Attached
- Garage Description: Attached
Location
- Area: Windsor
- County: Larimer
- Subdivision: Fossil Creek Ranch
School Information
- School District: Poudre
- Elementary School: Bamford
- Middle School: Preston
- High School: Fossil Ridge
Community
- Association: Yes
- Assoc. Name: Fossil Creek Ranch HOA
- Assoc. Fees Include: Management
Heating & Cooling
- Cooling Type: Central Air, Whole House Fan
- Heating Type: Forced Air, Zoned, Humidity Control
Utilities
- Gas: Yes
- Gas: Xcel Energy
- Sewer: Public Sewer
- Water: District
- Utility Description: Natural Gas Available, Electricity Available
Structural Information
- Architectural Style: Contemporary
- Construction: Frame, Composition, Painted/Stained, Concrete
- Exterior Const.: Frame, Composition, Painted/Stained, Concrete
- Basement: Yes
- Basement Desc.: None, Crawl Space, Built-In Radon
- Roof: Composition
- Square Feet: 2,616
- Sq. Ft. Source: Assessor
- Living Area: 2,616 Sq. Ft.
- Year Built: 2024
Lot Features
- Property View: Mountain(s), Hills, Plains View, Water
- Mountain views: Yes
- Lot Size (Acres): 0.14
- Lot Size (Sq. Ft.): 6,249
- Frontage: City Street
- Street/Road Desc.: Asphalt
- Fence: Yes
- Lot Features: Sloping Lot, Abuts Stream/Creek/River, Abuts Farm Land, City Limits
- Potential Use: Single-Family
- Permitted Use: Single Family
- Zoning: RMU-1
- Fencing (Description): Fenced, Wood
Water Features
- Water View: Yes
Green Features
- Energy Efficient: Windows, High Efficiency Furnace, Energy Survey Complete
Financial Considerations
- Association Fee: Yes
- Association Fee: $33
- Assoc Fee Freq.: Monthly
- Tax Amount: $5,033
- Tax Year: 2024
- Terms: Cash, Conventional, FHA, VA
Disclosures and Reports
- Special Conditions: Private Owner
- Exclusions: Personal Property, Washer & Dryer
- Property ID: R1674600
Listed by Kittle Real Estate (970) 460-4444
Sold by RE/MAX Alliance-Loveland (970) 391-0410

Get Pre-Approved Today
Schools
Schools serving 5978 Amerifax Dr
School District:Poudre School District R-1
Disclaimer:
School attendance boundaries provided by ATTOM Data Solutions and are for reference only. Contact the school directly to verify enrollment eligibility.
Price & Sales History for 5978 Amerifax Dr
Date
Details
Price
Change
Source
6/12/2026
Sold
$543,000
-1.09%
MLS
4/18/2026
Price Reduced
$549,000
-1.79%
MLS
3/09/2026
Price Reduced
$559,000
-1.67%
MLS
2/13/2026
Price Reduced
$568,500
-0.09%
MLS
1/30/2026
Price Reduced
$569,000
-0.87%
MLS
12/27/2025
Price Reduced
$574,000
-1.71%
MLS
11/21/2025
Listed
$584,000
—
MLS
Disclaimer: Historical sales information is derived from public records provided by the county offices. Information is not guaranteed and should be independently verified.
5978 Amerifax Dr, Windsor, CO 80528 (MLS# 1047717) is a Single Family property that was sold at $543,000 on June 12, 2026. Want to learn more about 5978 Amerifax Dr? Do you have questions about finding other Single Family real estate for sale in Windsor? You can browse all Windsor real estate or contact a Coldwell Banker agent to request more information.