This is a carousel with tiles that activate property listing cards. Use the previous and next buttons to navigate.
1/1
$610,000
This is a carousel with tiles that activate property listing cards. Use the previous and next buttons to navigate.
1/1
Property Description
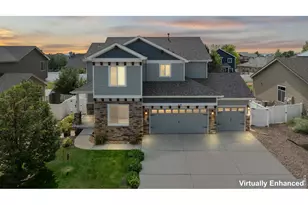
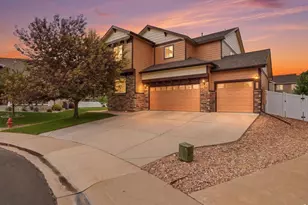
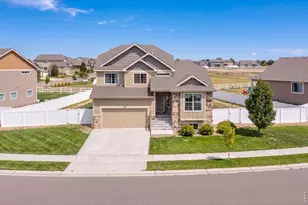
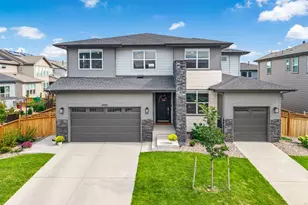
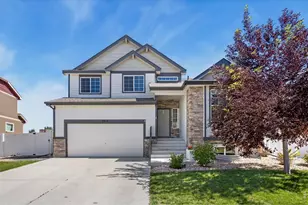
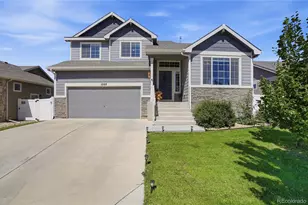
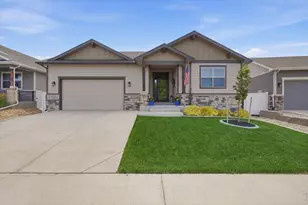
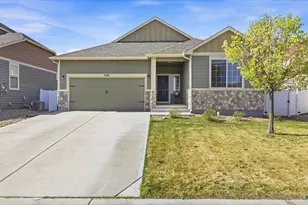
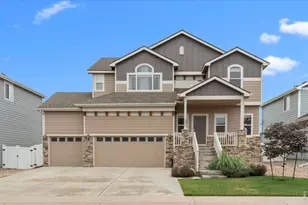
Motivated seller and priced to go fast! Gorgeous 5 bedroom, 3.5 bathroom home with full finished basement in prime location in Peakview Estates! Set in a quiet cul-de-sac, this pristine home boasts Acacia hand scraped engineered hardwood flooring throughout (installed in 2021) and tile flooring in the bathrooms, mudroom, and laundry room. The first floor includes a large great room with gas fireplace, front room currently used as an office but could also be used as a formal living room or playroom, half bathroom, dining room, gourmet kitchen with dual fuel range with 6 gas burners and two electric convection ovens and synced smart microwave (installed in 2021 with new gas line), granite counters throughout, stainless steel appliances (new dishwasher installed in 2020), custom cabinets, and pantry. Large mudroom with custom built-ins off of the dining room and an attached oversized 3 car garage. Huge second floor master suite with double sided gas fireplace, trey ceiling, 5-piece bath, and walk-in closet makes it feel like a luxury retreat. Three additional bedrooms plus a laundry room with included washer and dryer bought in 2020 and full bath complete the second floor. Finished basement includes a large family room, bar, bedroom, full bath, and storage room. Beautiful landscaping with an irrigation system, patio, 6 foot high privacy fence, and storage shed. New roof and exterior paint completed in 2019. Brand new elementary school in walking distance in the neighborhood, plus two parks, a greenway trail with access to Windsor Lake, and walkability to downtown make this a great family home.
Full Property Details
Full Property Details for 633 Shoshone Ct
General
- Sold For: $610,000
- HOA FEE: $8/month
- HOA FEE FREQ.: Annually
- Taxes: $5,383 (2025)
- Status: Closed
- Type: Single Family
- Source: IRES
- MLS ID: 1054093
- Added to Site: 156 day(s) ago
Interior
- Interior Features: Eat-In Kitchen, Separate Dining Room, Cathedral Ceiling(s), Open Floorplan, Pantry, Walk-In Closet(s), Washer/Dryer Hookup, Kitchen Island
- Fireplace: Yes
- Fireplace(s): Two or More, Gas, Bedroom, Great Room
- Appliances: Gas Range, Dishwasher, Refrigerator, Washer, Dryer, Microwave, Disposal, Fire Alarm
- Flooring: Wood
Rooms
Bathrooms
- Total Bathrooms: 4
- Full Bathrooms: 3
- Half Bathrooms: 1
- Basement Baths: 1
Bedrooms
- Total Bedrooms: 5
Exterior
- Exterior Features: Sprinkler System, Oversized Garage
- Porch/Patio/Deck: Patio
Parking
- Garage: Yes
- Attached garage: Yes
- Garage Spaces: 3
- Parking Features: Garage Door Opener, Attached
- Garage Description: Attached
Location
- Area: Windsor
- County: Weld
- Subdivision: Winter Farms Sub 1st Fg
- Driving Directions: From 392 (E County Rd 32), go north on Weld County Road 19. Turn right on Sundance Dr. Turn right on Saratoga Way. Turn right on Shoshone Ct.
School Information
- School District: Weld RE-4
- Elementary School: Range View
- Middle School: Severance
- High School: Severance High School
Community
- Association: Yes
- Assoc. Name: Peakview Estates
- Assoc. Fees Include: Common Amenities
Heating & Cooling
- Cooling Type: Central Air
- Heating Type: Forced Air
Utilities
- Gas: Yes
- Sewer: Public Sewer
- Water: City
- Utility Description: Natural Gas Available, Electricity Available, High-Speed Internet Available
Structural Information
- Architectural Style: Legal Conforming
- Construction: Frame
- Exterior Const.: Frame
- Basement: Yes
- Basement Desc.: Partially Finished
- Roof: Composition
- Windows: Window Coverings
- Square Feet: 3,596
- Sq. Ft. Source: Assessor
- Living Area: 3,400 Sq. Ft.
- Year Built: 2011
Additional Structures
- Other Structures: Storage
Lot Features
- Property View: Hills
- Lot Size (Acres): 0.22
- Lot Size (Sq. Ft.): 9,450
- Frontage: City Street
- Street/Road Desc.: Asphalt
- Fence: Yes
- Lot Features: Evergreen Trees, Deciduous Trees, Paved, Curbs, Gutters, Sidewalks
- Potential Use: Single-Family
- Permitted Use: Single Family
- Zoning: SFR
- Fencing (Description): Fenced
Financial Considerations
- Association Fee: Yes
- Association Fee: $100
- Assoc Fee Freq.: Annually
- Tax Amount: $5,383
- Tax Year: 2025
- Terms: Cash, Conventional, FHA, VA
Disclosures and Reports
- Special Conditions: Private Owner
- Exclusions: Furniture and Personal Property
- Property ID: R2920904
Listed by Colorado Realty 4 Less, LLC (970) 531-7448
Sold by Group Harmony (970) 531-7448

Get Pre-Approved Today
Schools
Schools serving 633 Shoshone Ct
School District:Windsor School District Re-4
| Name | Grades | Distance |
|---|---|---|
Severance Middle School 1801 Avery Plaza Street, Windsor, CO 80550 | 6-8 | 1.4 mi |
Severance High School 1200 Hidden Valley Parkway, Severance, CO 80550 | 9-12 | 1.9 mi |
Disclaimer:
School attendance boundaries provided by ATTOM Data Solutions and are for reference only. Contact the school directly to verify enrollment eligibility.
Price & Sales History for 633 Shoshone Ct
Date
Details
Price
Change
Source
8/21/2026
Sold
$610,000
-1.61%
MLS
7/14/2026
Price Reduced
$620,000
-1.59%
MLS
5/22/2026
Price Reduced
$630,000
-5.26%
MLS
3/29/2026
Price Reduced
$665,000
-1.48%
MLS
3/18/2026
Listed
$675,000
—
MLS
Disclaimer: Historical sales information is derived from public records provided by the county offices. Information is not guaranteed and should be independently verified.
633 Shoshone Ct, Windsor, CO 80550 (MLS# 1054093) is a Single Family property that was sold at $610,000 on August 21, 2026. Want to learn more about 633 Shoshone Ct? Do you have questions about finding other Single Family real estate for sale in Windsor? You can browse all Windsor real estate or contact a Coldwell Banker agent to request more information.