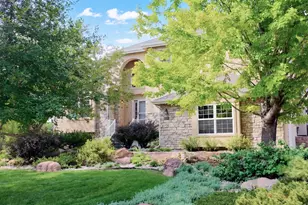
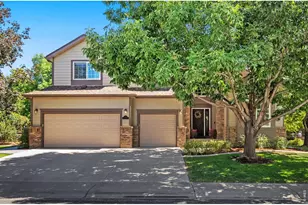
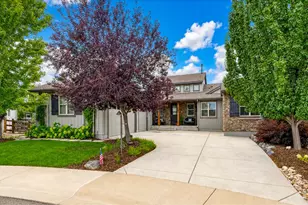
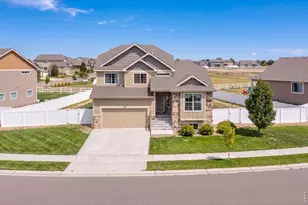
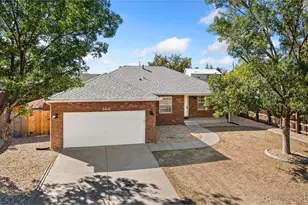
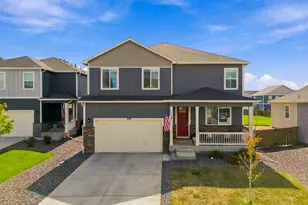
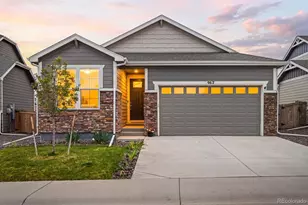
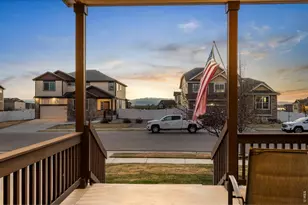
This is a carousel with tiles that activate property listing cards. Use the previous and next buttons to navigate.
1/1
$1,002,000
This is a carousel with tiles that activate property listing cards. Use the previous and next buttons to navigate.
1/1
Property Description
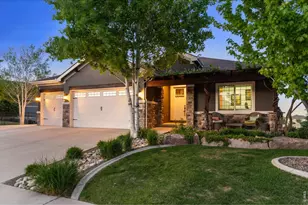
Luxury Golf Course Patio home- beautifully remodeled and move in ready! Experience exceptional living perfectly positioned with a golf course setting and expansive views. This home boasts over 2900 square ft of open concept living on the main floor plus a mostly finished walk out basement! This home is updated with attention to detail at every turn. the spectacular new kitchen features premium finishes, updated cabinetry and modern appliances designed for entertaining. Large oversized new trex style covered deck with views! Expansive hardwood flooring ,restyled fireplace and vaulted ceilings great room is expansive and will easily host large gatherings. The primary bath is gorgeous and has been completely updated for a luxurious spa like experience. Two walk in closets in the primary plus gas fireplace and door to patio with golf course views. The main floor offers two study options with built ins in both studies. Both the three quarter and half baths on the main level have recently been completed with top of the line tiles and designer quality. The modern laundry room feature fun tiles and loads of room. The finished walk out basement features dual primary bedrooms with full baths, media or theatre room, fantastic shop as well as a space for gym! Whether your hosting guests enjoying peaceful golf course living or relaxing in this remarkable home all offering a rare opportunity for luxury space and with 4 bedrooms and two studies there is room for all. Home has been well maintained with TWO newer furnaces. This patio home offers yard maintenance, snow removal and trash pick up Ready for hot tub. Easy to show with little notice.
Full Property Details
Full Property Details for 6482 Half Moon Bay Dr
General
- Sold For: $1,002,000
- HOA FEE: $184/month
- Taxes: $9,258 (2025)
- Status: Closed
- Type: Single Family
- Source: IRES
- MLS ID: 1060959
- Added to Site: 79 day(s) ago
Interior
- Interior Features: Eat-In Kitchen, Separate Dining Room, Cathedral Ceiling(s), Open Floorplan, Workshop, Walk-In Closet(s), Washer/Dryer Hookup, Kitchen Island, High Ceilings
- Fireplace: Yes
- Fireplace(s): Two or More, Gas, Gas Log
- Appliances: Gas Range, Self Cleaning Oven, Dishwasher, Refrigerator, Washer, Dryer, Microwave, Disposal, Fire Alarm
- Flooring: Wood
Rooms
Bathrooms
- Total Bathrooms: 5
- Full Bathrooms: 3
- 3/4 Bathrooms: 1
- Half Bathrooms: 1
- Main Floor Baths: 1
- Basement Baths: 2
Bedrooms
- Total Bedrooms: 4
Exterior
- Exterior Features: Sprinkler System, Oversized Garage
- Porch/Patio/Deck: Patio, Deck
Parking
- Garage: Yes
- Attached garage: Yes
- Garage Spaces: 2
- Parking Features: Garage Door Opener, Attached
- Garage Description: Attached
Location
- Area: Windsor
- County: Larimer
- Subdivision: Highland Meadows Golf Course Sub Win
School Information
- School District: Poudre
- Elementary School: Bethke
- Middle School: Preston
- High School: Fossil Ridge
Community
- Association: Yes
- Assoc. Name: The Patios at Highland Meadows
- Assoc. Fees Include: Common Amenities, Trash, Snow Removal, Maintenance Grounds, Management
Heating & Cooling
- Cooling Type: Central Air, Ceiling Fan(s)
- Heating Type: Forced Air
Utilities
- Gas: Yes
- Gas: xcel
- Water: District
- Utility Description: Natural Gas Available, Cable Available, Satellite Available, High-Speed Internet Available
Structural Information
- Architectural Style: Patio Home
- Builder: Hartford
- Construction: Stone, Composition, Stucco
- Exterior Const.: Stone, Composition, Stucco
- Basement: Yes
- Basement Desc.: Full, Partially Finished
- Roof: Composition
- Windows: Window Coverings
- Doors: French Doors
- Square Feet: 5,802
- Sq. Ft. Source: Assessor
- Living Area: 4,369 Sq. Ft.
- Year Built: 2004
Lot Features
- Property View: Plains View
- Lot Size (Acres): 0.2
- Lot Size (Sq. Ft.): 8,760
- Frontage: City Street
- Street/Road Desc.: Asphalt
- Fence: Yes
- Lot Features: Rolling Lot, Abuts Golf Course, House Faces West, Paved, Curbs, Gutters, Sidewalks, Mineral Rights Excluded
- Potential Use: Single-Family
- Permitted Use: Single Family
- Zoning: SF
- Fencing (Description): Partial
Green Features
- Energy Efficient: Windows, High Efficiency Furnace
Financial Considerations
- Association Fee: Yes
- Association Fee: $184
- Assoc Fee Freq.: Monthly
- Tax Amount: $9,258
- Tax Year: 2025
- Terms: Cash, Conventional
Disclosures and Reports
- Special Conditions: Private Owner
- Exclusions: sellers personal items
- Property ID: R1624846
Listed by Resident Realty (970) 282-8585
Sold by RE/MAX Alliance-Loveland (970) 412-8585

Get Pre-Approved Today
Schools
Schools serving 6482 Half Moon Bay Dr
School District:Poudre School District R-1
Disclaimer:
School attendance boundaries provided by ATTOM Data Solutions and are for reference only. Contact the school directly to verify enrollment eligibility.
Price & Sales History for 6482 Half Moon Bay Dr
Date
Details
Price
Change
Source
8/20/2026
Sold
$1,002,000
-4.57%
MLS
6/03/2026
Listed
$1,050,000
—
MLS
Disclaimer: Historical sales information is derived from public records provided by the county offices. Information is not guaranteed and should be independently verified.
6482 Half Moon Bay Dr, Windsor, CO 80550 (MLS# 1060959) is a Single Family property that was sold at $1,002,000 on August 20, 2026. Want to learn more about 6482 Half Moon Bay Dr? Do you have questions about finding other Single Family real estate for sale in Windsor? You can browse all Windsor real estate or contact a Coldwell Banker agent to request more information.