This is a carousel with tiles that activate property listing cards. Use the previous and next buttons to navigate.
1/35
$599,990
This is a carousel with tiles that activate property listing cards. Use the previous and next buttons to navigate.
1/35
Property Description
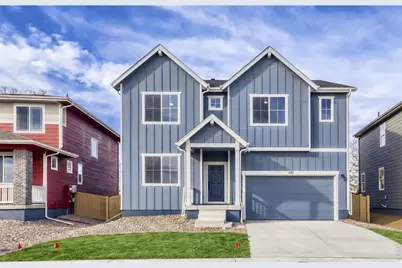
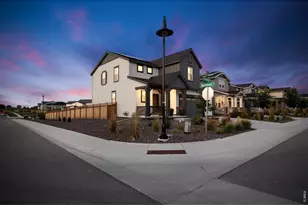
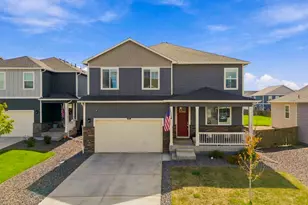
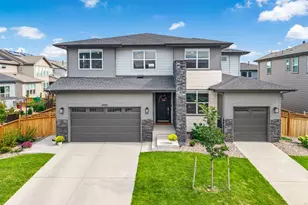
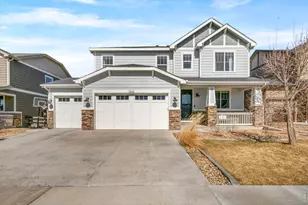
Welcome to 662 Noola Street! Located in Windsor's desirable Trevenna community, this thoughtfully designed home combines modern finishes, functional living spaces, and an open-concept layout built for everyday living. Natural light fills the main level, where the spacious living area flows seamlessly into a beautifully appointed kitchen featuring quartz countertops, smoke-colored soft-close cabinetry, a statement hood vent, slide-in range, oversized island, and an impressive walk-in pantry. A dedicated main-floor office provides flexibility for remote work, hobbies, or additional living space. The upper level offers a versatile loft, convenient laundry room, and a spacious primary suite complete with dual vanities, a soaking tub, oversized walk-in shower, and generous walk-in closet. Additional bedrooms provide comfortable accommodations for family or guests. Step outside to enjoy the extended covered patio and fully fenced backyard, offering plenty of space for outdoor dining, entertaining, or relaxing. The oversized 3-car tandem garage provides exceptional storage and flexibility for vehicles, recreational gear, or a workshop setup. Finished with stylish matte black fixtures and designer touches throughout, this move-in-ready home delivers the perfect blend of comfort, functionality, and modern design in one of Windsor's growing communities.
Full Property Details
Full Property Details for 662 Noola Street
General
- Price: $599,990
- Taxes: (2026)
- Status: Under Contract
- Type: Single Family
- Source: IRES
- MLS ID: 1061807
- Updated: 6/15/2026
- Added to Site: 24 day(s) ago
Interior
- Interior Features: Eat-In Kitchen, Open Floorplan, Pantry, Walk-In Closet(s), Washer/Dryer Hookup, Kitchen Island, High Ceilings, Crown Molding
- Fireplace(s): None
- Appliances: Electric Range, Self Cleaning Oven, Dishwasher, Refrigerator, Microwave, Disposal, Fire Alarm
Rooms
Bathrooms
- Total Bathrooms: 3
- Full Bathrooms: 2
- Half Bathrooms: 1
Bedrooms
- Total Bedrooms: 3
Additional Information
- Security/Safety: Fire Alarm
Exterior
- Exterior Features: Sprinkler System, Garage Door More Than 8 Feet High, Oversized Garage, Tandem Garage
- Porch/Patio/Deck: Patio
Parking
- Garage: Yes
- Attached garage: Yes
- Garage Spaces: 3
- Parking Features: Attached
- Garage Description: Attached
Location
- Area: Windsor
- County: Weld
- Subdivision: Trevenna
- Driving Directions: From I-25, take the Highway 392 exit and head east to County Road 15. Turn north on County Road 15, and the community will be on the right.Alternatively, from I-25 take Harmony Road east to County Road 15. Turn south on County Road 15, pass the police station, and the community will be on the left.
School Information
- School District: Weld RE-4
- Elementary School: Grandview
- Middle School: Ridgeline
- High School: Windsor
Community
- Assoc. Fees Include: Management
Heating & Cooling
- Cooling Type: Central Air
- Heating Type: Heat Pump
Utilities
- Sewer: Public Sewer
- Water: City
- Utility Description: Electricity Available, Cable Available, High-Speed Internet Available
Structural Information
- Architectural Style: Contemporary
- Builder: Dream Finders Homes
- Model: Conifer
- Construction: Frame, Composition
- Exterior Const.: Frame, Composition
- Basement: Yes
- Basement Desc.: None, Crawl Space, Built-In Radon, Sump Pump
- Roof: Composition
- Doors: French Doors
- Square Feet: 2,939
- Sq. Ft. Source: Plans
- Living Area: 2,939 Sq. Ft.
- Year Built: 2025
Lot Features
- Property View: Hills
- Lot Size (Acres): 0.14
- Lot Size (Sq. Ft.): 5,896
- Street/Road Desc.: Concrete
- Fence: Yes
- Lot Features: Abuts Public Open Space, House Faces East, City Limits, Paved, Curbs, Gutters, Sidewalks, Street Light
- Potential Use: Single-Family
- Zoning: RES
- Fencing (Description): Fenced, Wood
Green Features
- Energy Efficient: Windows, High Efficiency Furnace, Energy Rated, Photovoltaic Leased, Photovoltaic Owned
Financial Considerations
- Tax Year: 2026
- Terms: Cash, Conventional, FHA, VA, 1031 Exchange, USDA Loan
Disclosures and Reports
- Special Conditions: Builder
- Property ID: R8985818
Listed by RE/MAX Alliance-FTC South (970) 226-3990
Get Pre-Approved Today
Schools
Schools serving 662 Noola Street
School District:Windsor School District Re-4
| Name | Grades | Distance |
|---|---|---|
Grandview Elementary School 1583 Grand Avenue, Windsor, CO 80550 | PK-5 | 0.4 mi |
Windsor Middle School 900 Main Street, Windsor, CO 80550 | 6-8 | 1 mi |
Windsor High School 1100 Main Street, Windsor, CO 80550 | 9-12 | 0.8 mi |
Disclaimer:
School attendance boundaries provided by ATTOM Data Solutions and are for reference only. Contact the school directly to verify enrollment eligibility.
Price & Sales History for 662 Noola Street
Date
Details
Price
Change
Source
6/13/2026
Listed
$599,990
—
MLS
Disclaimer: Historical sales information is derived from public records provided by the county offices. Information is not guaranteed and should be independently verified.
Tax History
Tax History for 662 Noola Street
Year
Property Taxes
Change
Tax Assessment
Change
2025
$235
—
$36,910
2009%
2025
$235
100%
$1,750
5733%
2023
—
$30
—
Disclaimer: Historical tax information is derived from public records provided by the county offices. Information is not guaranteed and should be independently verified.
Estimate the Cost
Estimate the Cost for 662 Noola Street
662 Noola St, Windsor, CO 80550 (MLS# 1061807) is a Single Family property with 3 bedrooms, 2 full bathrooms and 1 partial bathroom. 662 Noola St is currently listed for $599,990 and was received on June 13, 2026. Want to learn more about 662 Noola St? Do you have questions about finding other Single Family real estate for sale in Windsor? You can browse all Windsor real estate or contact a Coldwell Banker agent to request more information.