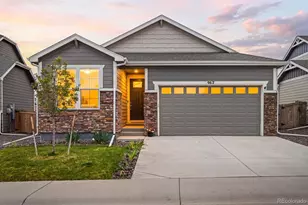
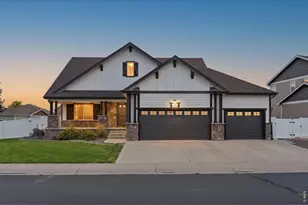
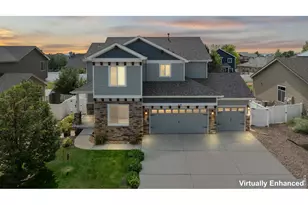
This is a carousel with tiles that activate property listing cards. Use the previous and next buttons to navigate.
1/49
$699,900
This is a carousel with tiles that activate property listing cards. Use the previous and next buttons to navigate.
1/49
Property Description
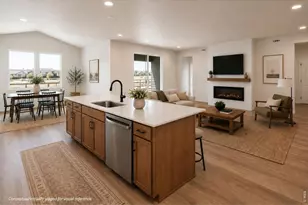
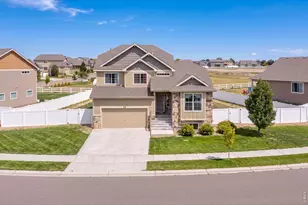
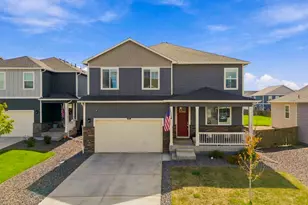
Exceptional craftsmanship, meticulous maintained and a setting thats nearly impossible to find! From the moment you step inside, youll notice the quality throughout, solid wood doors, wood window casings, rich hickory hardwood floors, and the kind of finishes thats becoming increasingly rare in todays new construction. The thoughtfully designed kitchen features a gas range, double ovens, a large pantry, custom main-floor wet bar, and is perfect for both everyday living and entertaining.The spacious primary suite offers a true retreat, complemented by two additional bedrooms on the main level. The oversized heated two-car garage is finished with epoxy floors, heated and drywalled creating a space thats as functional as it is impressive. Outside is where this home truly shines. Premium low-maintenance turf looks and feels like natural grass, while the extended patio and built-in gas fire pit create the perfect outdoor entertaining space. Permanent JellyFish lighting adds year-round curb appeal and effortless holiday and accent lighting at the touch of a button. Best of all, the backyard backs to beautiful open space offering privacy and views that are incredibly difficult to find. If youve been searching for a home that combines exceptional craftsmanship, high end upgrades, and an unbeatable backyard setting, this is one you wont want to miss!
Full Property Details
Full Property Details for 674 Vermilion Peak Dr
General
- Price: $699,900
- Taxes: $4,888 (2025)
- Status: Under Contract
- Type: Single Family
- Source: IRES
- MLS ID: 1061933
- Updated: 8/12/2026
- Added to Site: 67 day(s) ago
Interior
- Interior Features: Eat-In Kitchen, Cathedral Ceiling(s), Open Floorplan, Pantry, Walk-In Closet(s), Washer/Dryer Hookup, Kitchen Island
- Fireplace: Yes
- Fireplace(s): Gas, Living Room
- Appliances: Gas Range, Double Oven, Dishwasher, Refrigerator, Microwave, Disposal, Fire Alarm
- Flooring: Wood
Rooms
Bathrooms
- Total Bathrooms: 2
- Full Bathrooms: 2
- Main Floor Baths: 2
Bedrooms
- Total Bedrooms: 3
Exterior
- Exterior Features: Sprinkler System
- Porch/Patio/Deck: Patio
Parking
- Garage: Yes
- Attached garage: Yes
- Garage Spaces: 2
- Parking Features: Garage Door Opener, Attached
- Garage Description: Attached
Location
- Area: Windsor
- County: Weld
- Subdivision: Winter Farm
School Information
- School District: Weld RE-4
- Elementary School: Range View
- Middle School: Windsor
- High School: Windsor
Community
- Assoc. Fees Include: Management
Heating & Cooling
- Cooling Type: Central Air, Ceiling Fan(s)
- Heating Type: Forced Air, Humidity Control
Utilities
- Gas: Xcel
- Sewer: Public Sewer
- Water: City
- Utility Description: Cable Available, Satellite Available, High-Speed Internet Available
Structural Information
- Builder: Bridgewater
- Model: Amelia
- Construction: Frame, Stone, Composition
- Exterior Const.: Frame, Stone, Composition
- Basement: Yes
- Basement Desc.: Full, Unfinished
- Roof: Composition
- Windows: Window Coverings
- Square Feet: 3,512
- Sq. Ft. Source: Assessor
- Living Area: 1,710 Sq. Ft.
- Year Built: 2018
Additional Structures
- Other Structures: Storage
Lot Features
- Lot Size (Acres): 0.16
- Lot Size (Sq. Ft.): 6,889
- Frontage: City Street
- Fence: Yes
- Lot Features: Deciduous Trees, Abuts Farm Land, Abuts Private Open Space, Paved, Curbs, Gutters, Sidewalks, Fire Hydrant within 500 Feet
- Potential Use: Single-Family
- Zoning: RES
- Fencing (Description): Fenced, Vinyl
Financial Considerations
- Tax Amount: $4,888
- Tax Year: 2025
- Terms: Cash, Conventional, VA
Disclosures and Reports
- Special Conditions: Private Owner
- Exclusions: Master Bathroom Bidet and clothes Washer and Dryer
- Property ID: R8945277
Listed by eXp Realty LLC (888) 440-2724
Get Pre-Approved Today
Schools
Schools serving 674 Vermilion Peak Dr
School District:Windsor School District Re-4
| Name | Grades | Distance |
|---|---|---|
Severance Middle School 1801 Avery Plaza Street, Windsor, CO 80550 | 6-8 | 1.1 mi |
Severance High School 1200 Hidden Valley Parkway, Severance, CO 80550 | 9-12 | 1.7 mi |
Disclaimer:
School attendance boundaries provided by ATTOM Data Solutions and are for reference only. Contact the school directly to verify enrollment eligibility.
Price & Sales History for 674 Vermilion Peak Dr
Date
Details
Price
Change
Source
7/10/2026
Price Reduced
$699,900
-3.46%
MLS
6/18/2026
Listed
$725,000
58.88%
MLS
8/25/2018
Sold
$456,321
—
Public Record
Disclaimer: Historical sales information is derived from public records provided by the county offices. Information is not guaranteed and should be independently verified.
Tax History
Tax History for 674 Vermilion Peak Dr
Year
Property Taxes
Change
Tax Assessment
Change
2025
$4,888
7%
$36,260
-2%
2024
$4,573
—
$37,030
-6%
2024
$4,573
6%
$39,310
-1%
2023
$4,298
15%
$39,700
34%
2021
$3,750
-4%
$29,680
3%
2022
$3,907
5%
$28,840
—
2020
$3,727
—
$28,940
—
2019
$3,730
425%
$28,940
473%
2018
$711
1%
$5,050
3%
2017
$705
—
$4,900
—
Disclaimer: Historical tax information is derived from public records provided by the county offices. Information is not guaranteed and should be independently verified.
Estimate the Cost
Estimate the Cost for 674 Vermilion Peak Dr
674 Vermilion Peak Dr, Windsor, CO 80550 (MLS# 1061933) is a Single Family property with 3 bedrooms and 2 full bathrooms. 674 Vermilion Peak Dr is currently listed for $699,900 and was received on June 16, 2026. Want to learn more about 674 Vermilion Peak Dr? Do you have questions about finding other Single Family real estate for sale in Windsor? You can browse all Windsor real estate or contact a Coldwell Banker agent to request more information.