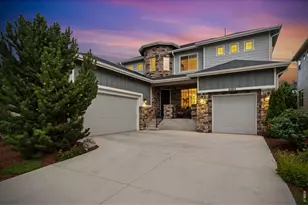
This is a carousel with tiles that activate property listing cards. Use the previous and next buttons to navigate.
1/1
$1,025,000
This is a carousel with tiles that activate property listing cards. Use the previous and next buttons to navigate.
1/1
Property Description
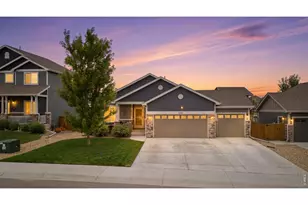
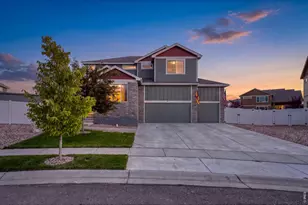
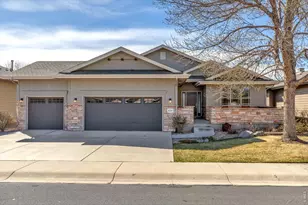
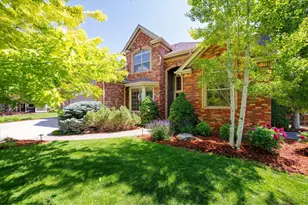
Luxury and comfort meet in this stunning mountain modern home, constructed entirely with top-end finishes by Custom On-Site. Beginning in the entry, you are immediately welcomed by warm accents of quality woodwork and slate. The airy great room boasts high ceilings, wood paneling, and a dramatic 2-story stone fireplace. Designed for entertaining, the gourmet kitchen flows into the living space and features live-edge granite countertops, an abundance of custom cabinetry, and the perfect appliances to satisfy the gourmet cook. The sun-drenched dining room features picture windows to enjoy the mature backyard and beautiful sunrises.The main level, primary suite has double closets, walking-on-cloud like carpet, and a spa-like bath with a double-headed shower and large soaking tub. A guest bedroom and full bath, a study with wood beams, powder room, and laundry/mudroom complete the main floor. Upstairs, a bright, open loft overlooks the great room, offering a peaceful retreat. The professionally finished lower level matches the exceptional craftsmanship of the upper floors. It features a spacious rec room with a cozy fireplace, a media area with in-wall surround sound, a custom wet bar, and a wine cellar worthy of a sommelier. Two additional bedrooms share a well-appointed 3/4 bath. Enjoy Colorado's outdoors on the covered patio or catch the sunset from the west-facing front porch. The beautifully landscaped yard offers privacy with mature trees and backs to greenbelt. The neighborhood offers plenty of outdoor activities from peaceful walks, golf, tennis or the pool, and is centrally located to all that Northern Colorado has to offer. Come take a look at this finely crafted and maintained home today.
Full Property Details
Full Property Details for 6854 Pumpkin Ridge Dr
General
- Sold For: $1,025,000
- Taxes: $8,198 (2025)
- Status: Closed
- Type: Single Family
- Source: IRES
- MLS ID: 1063593
- Added to Site: 48 day(s) ago
Interior
- Interior Features: Separate Dining Room, Open Floorplan, Walk-In Closet(s), Wet Bar
- Fireplace: Yes
- Fireplace(s): Gas, Family Room, Masonry
- Appliances: Gas Range, Dishwasher, Refrigerator, Microwave
- Flooring: Wood
Rooms
Bathrooms
- Total Bathrooms: 4
- Full Bathrooms: 2
- 3/4 Bathrooms: 1
- Half Bathrooms: 1
- Main Floor Baths: 2
Bedrooms
- Total Bedrooms: 4
Exterior
- Exterior Features: Sprinkler System
- Porch/Patio/Deck: Patio
Parking
- Garage: Yes
- Attached garage: Yes
- Garage Spaces: 3
- Parking Features: Attached
- Garage Description: Attached
Location
- Area: Windsor
- County: Larimer
- Subdivision: Highland Meadows
School Information
- School District: Poudre
- Elementary School: Bamford
- Middle School: Preston
- High School: Fossil Ridge
Community
- Assoc. Fees Include: Common Amenities, Management
Heating & Cooling
- Cooling Type: Central Air
- Heating Type: Forced Air
Utilities
- Gas: Yes
- Gas: Xcel
- Sewer: Public Sewer
- Water: District
- Utility Description: Natural Gas Available, Electricity Available, Cable Available, Satellite Available, High-Speed Internet Available
Structural Information
- Architectural Style: Contemporary
- Construction: Frame, Stone
- Exterior Const.: Frame, Stone
- Basement: Yes
- Basement Desc.: Full, Partially Finished
- Roof: Composition
- Square Feet: 4,779
- Sq. Ft. Source: Other
- Living Area: 4,340 Sq. Ft.
- Year Built: 2007
Lot Features
- Lot Size (Acres): 0.19
- Lot Size (Sq. Ft.): 8,400
- Frontage: City Street
- Fence: Yes
- Lot Features: Deciduous Trees, Level, Abuts Private Open Space, House Faces West
- Potential Use: Single-Family
- Permitted Use: Single Family
- Zoning: Res
- Fencing (Description): Fenced
Green Features
- Energy Efficient: Windows
Financial Considerations
- Tax Amount: $8,198
- Tax Year: 2025
- Terms: Cash, Conventional
Disclosures and Reports
- Special Conditions: Private Owner
- Exclusions: See contract prep
- Property ID: R1624742
Listed by Group Mulberry (970) 221-0700
Sold by Resident Realty (970) 219-5219

Get Pre-Approved Today
Schools
Schools serving 6854 Pumpkin Ridge Dr
School District:Poudre School District R-1
Disclaimer:
School attendance boundaries provided by ATTOM Data Solutions and are for reference only. Contact the school directly to verify enrollment eligibility.
Price & Sales History for 6854 Pumpkin Ridge Dr
Date
Details
Price
Change
Source
8/21/2026
Sold
$1,025,000
-2.38%
MLS
7/10/2026
Listed
$1,050,000
—
MLS
Disclaimer: Historical sales information is derived from public records provided by the county offices. Information is not guaranteed and should be independently verified.
6854 Pumpkin Ridge Dr, Windsor, CO 80550 (MLS# 1063593) is a Single Family property that was sold at $1,025,000 on August 21, 2026. Want to learn more about 6854 Pumpkin Ridge Dr? Do you have questions about finding other Single Family real estate for sale in Windsor? You can browse all Windsor real estate or contact a Coldwell Banker agent to request more information.