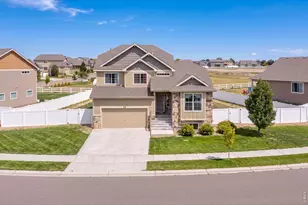
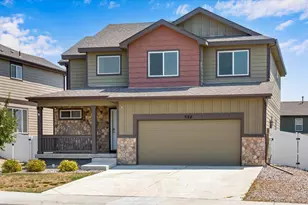
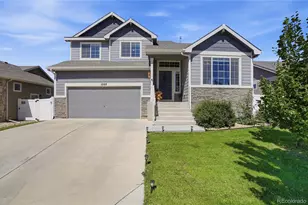
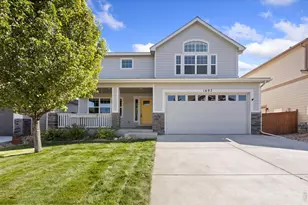
This is a carousel with tiles that activate property listing cards. Use the previous and next buttons to navigate.
1/34
$899,000
This is a carousel with tiles that activate property listing cards. Use the previous and next buttons to navigate.
1/34
Property Description
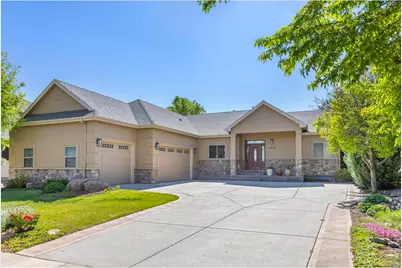
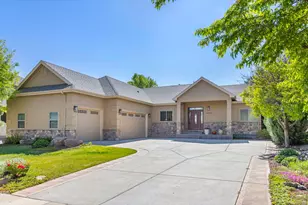
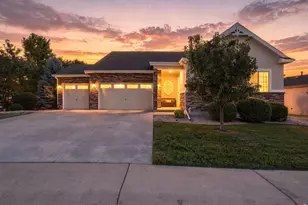
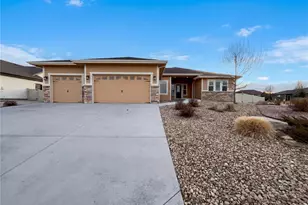
Stunning 5-Bedroom, 4-Bathroom Ranch Backing to Open Space in Windsor. Welcome to this beautifully updated ranch home that perfectly blends modern luxury with comfortable everyday living. Situated on a premium lot backing to serene open space, this residence offers privacy, natural light, and breathtaking views right from your backyard.The heart of the home is the completely remodeled eat-in kitchen, featuring top-of-the-line stainless steel appliances, exquisite finishes, and ample space for casual dining and entertaining. Adjacent is a formal dining room ideal for family gatherings and holiday celebrations. Throughout the main level, you'll appreciate the extensive updates and thoughtful details that make this house truly move-in ready.The oversized three-car garage provides exceptional storage with custom built-in shelving-perfect for hobbies, tools, or seasonal items.Downstairs, the fully finished lower level expands your living options with two additional bedrooms, a dedicated workout/flex space, a custom theater room for movie nights, and an impressive wet bar complete with sink, refrigerator, and dishwasher-ideal for game days or hosting friends.Located in desirable Windsor, this home is just steps from a neighborhood park and minutes from shopping, dining, bars, and restaurants. Whether you're looking for a spacious family home or an entertainer's dream, this property checks every box.Don't miss your chance to own this exceptional ranch-schedule your showing today and experience all it has to offer! Bonus No Metro Taxing District.
Full Property Details
Full Property Details for 7023 Aladar Dr
General
- Price: $899,000
- HOA FEE: $57/month
- HOA FEE FREQ.: Annually
- Taxes: $4,163 (2025)
- Status: Active
- Type: Single Family
- Source: IRES
- MLS ID: 1059164
- Updated: 6/11/2026
- Added to Site: 53 day(s) ago
Interior
- Interior Features: Eat-In Kitchen, Separate Dining Room, Open Floorplan, Pantry, Walk-In Closet(s), Wet Bar, Kitchen Island
- Fireplace: Yes
- Fireplace(s): Gas, Living Room
- Appliances: Gas Range, Double Oven, Dishwasher, Refrigerator, Bar Fridge, Washer, Dryer, Microwave, Some Furniture
- Flooring: Wood
Rooms
Bathrooms
- Total Bathrooms: 4
- Full Bathrooms: 3
- Half Bathrooms: 1
- Main Floor Baths: 2
Bedrooms
- Total Bedrooms: 5
Exterior
- Exterior Features: Sprinkler System
- Porch/Patio/Deck: Patio
Parking
- Garage: Yes
- Attached garage: Yes
- Garage Spaces: 3
- Parking Features: Attached
- Garage Description: Attached
Location
- Area: Windsor
- County: Larimer
- Subdivision: Fossil Ridge
School Information
- School District: Thompson R2-J
- Elementary School: Riverview PK-8
- Middle School: Riverview PK-8
- High School: Mountain View
Community
- Association: Yes
- Assoc. Name: Highland Ridge /Fossil Ridge
- Assoc. Fees Include: Management
Heating & Cooling
- Cooling Type: Central Air, Ceiling Fan(s)
- Heating Type: Forced Air, 2 or more Heat Sources
Utilities
- Gas: Yes
- Gas: Excel
- Sewer: Public Sewer
- Water: District
- Utility Description: Natural Gas Available, Electricity Available, High-Speed Internet Available
Structural Information
- Architectural Style: Contemporary
- Construction: Stone, Stucco
- Exterior Const.: Stone, Stucco
- Basement: Yes
- Basement Desc.: Partially Finished
- Roof: Composition
- Windows: Window Coverings
- Square Feet: 4,230
- Sq. Ft. Source: Assessor
- Living Area: 3,609 Sq. Ft.
- Year Built: 2006
Lot Features
- Property View: Mountain(s)
- Mountain views: Yes
- Lot Size (Acres): 0.24
- Lot Size (Sq. Ft.): 10,480
- Frontage: City Street
- Street/Road Desc.: Asphalt
- Fence: Yes
- Lot Features: Abuts Public Open Space, Paved, Curbs, Sidewalks
- Potential Use: Single-Family
- Zoning: SFR
- Fencing (Description): Partial
Financial Considerations
- Association Fee: Yes
- Association Fee: $680
- Assoc Fee Freq.: Annually
- Tax Amount: $4,163
- Tax Year: 2025
- Terms: Cash, Conventional, FHA, VA
Disclosures and Reports
- Special Conditions: Private Owner
- Exclusions: Sellers Personal Property
- Property ID: R1632141
Listed by Your Castle Real Estate LLC (303) 962-4272
Get Pre-Approved Today
Schools
Schools serving 7023 Aladar Dr
School District:Thompson School District R-2j
| Name | Grades | Distance |
|---|---|---|
Mountain View High School 3500 Mountain Lion Drive, Loveland, CO 80537 | 9-12 | 4.1 mi |
Disclaimer:
School attendance boundaries provided by ATTOM Data Solutions and are for reference only. Contact the school directly to verify enrollment eligibility.
Price & Sales History for 7023 Aladar Dr
Date
Details
Price
Change
Source
5/15/2026
Listed
$899,000
58.81%
MLS
6/21/2007
Sold
$566,092
—
Public Record
Disclaimer: Historical sales information is derived from public records provided by the county offices. Information is not guaranteed and should be independently verified.
Tax History
Tax History for 7023 Aladar Dr
Year
Property Taxes
Change
Tax Assessment
Change
2024
$4,287
—
$48,588
-15%
2024
$4,287
3%
$56,843
—
2023
$4,158
25%
$56,843
31%
2021
$3,323
2%
$43,300
3%
2022
$3,243
-2%
$42,089
-9%
2021
$3,323
14%
$46,132
21%
2018
$2,903
-18%
$37,980
-18%
2019
$3,534
12%
$46,132
21%
2017
$3,154
-3%
$37,980
-1%
2016
$3,265
1%
$38,176
—
2015
$3,223
14%
$38,176
18%
2014
$2,821
—
$32,240
—
2013
$2,827
—
$32,240
—
Disclaimer: Historical tax information is derived from public records provided by the county offices. Information is not guaranteed and should be independently verified.
Estimate the Cost
Estimate the Cost for 7023 Aladar Dr
7023 Aladar Dr, Windsor, CO 80550 (MLS# 1059164) is a Single Family property with 5 bedrooms, 3 full bathrooms and 1 partial bathroom. 7023 Aladar Dr is currently listed for $899,000 and was received on May 15, 2026. Want to learn more about 7023 Aladar Dr? Do you have questions about finding other Single Family real estate for sale in Windsor? You can browse all Windsor real estate or contact a Coldwell Banker agent to request more information.