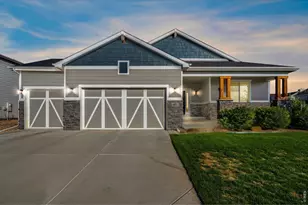
This is a carousel with tiles that activate property listing cards. Use the previous and next buttons to navigate.
1/35
$740,000
This is a carousel with tiles that activate property listing cards. Use the previous and next buttons to navigate.
1/35
Property Description
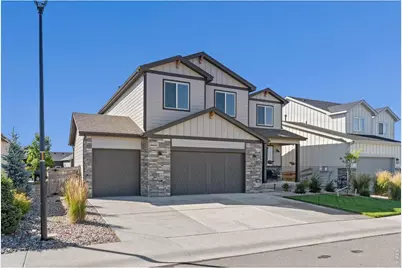
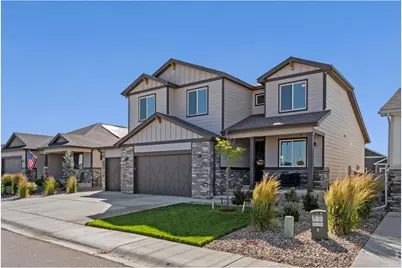
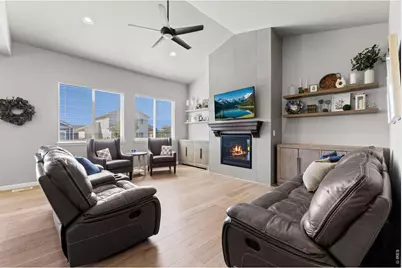
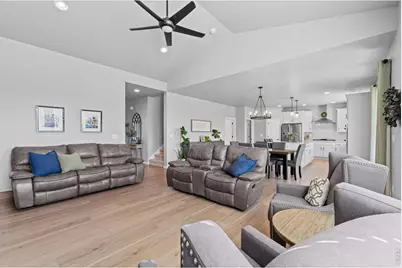
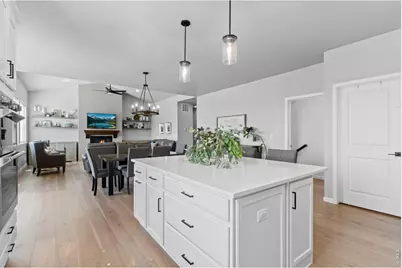
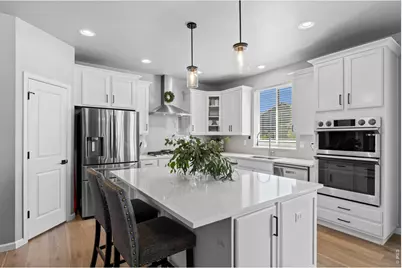
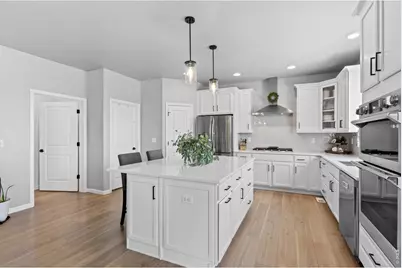
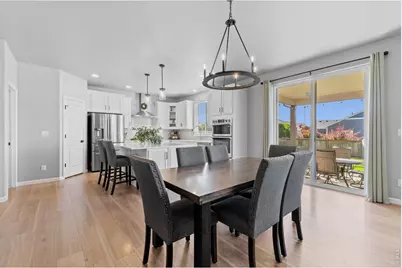
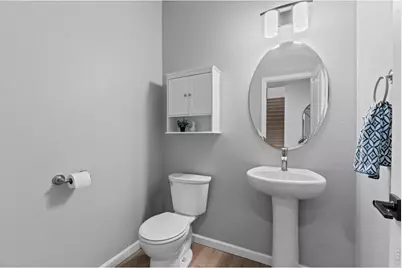
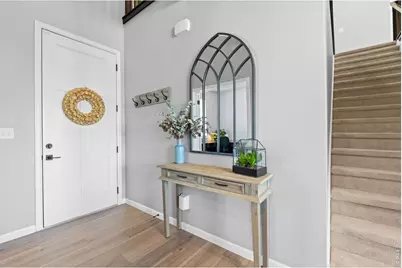
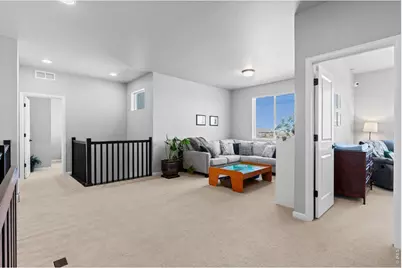
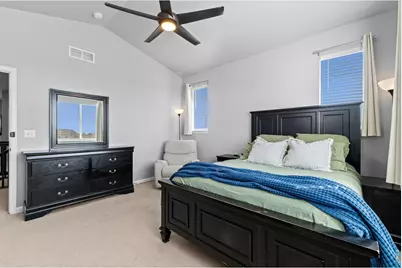
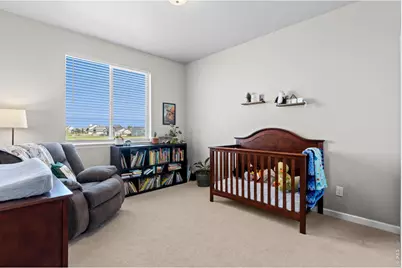
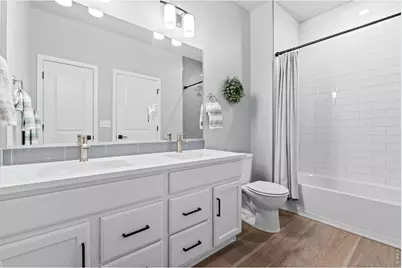
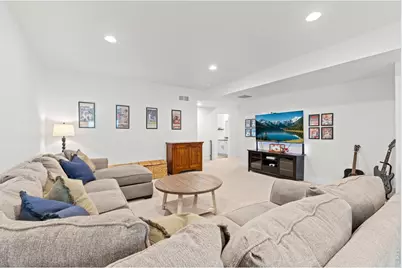
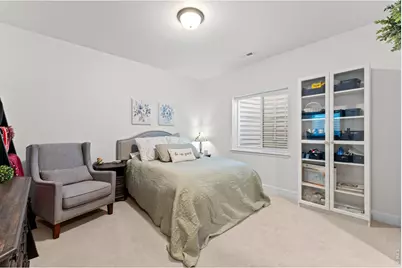
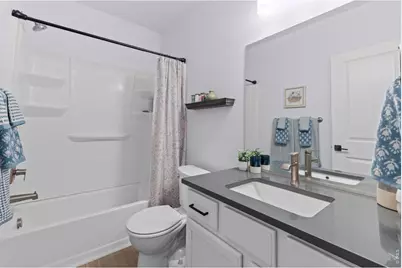
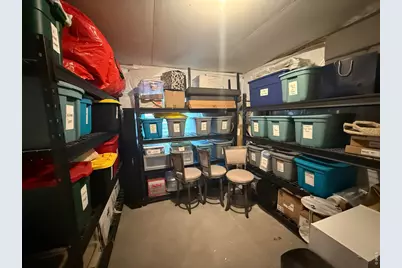
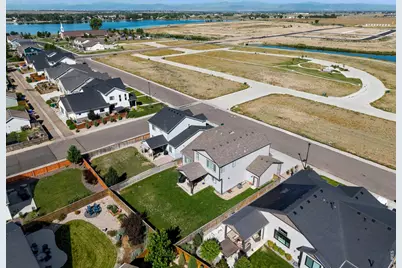
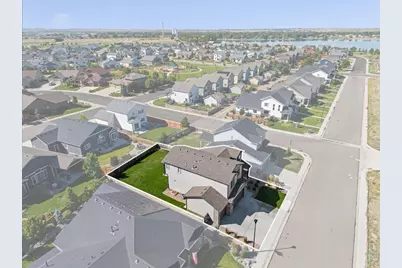
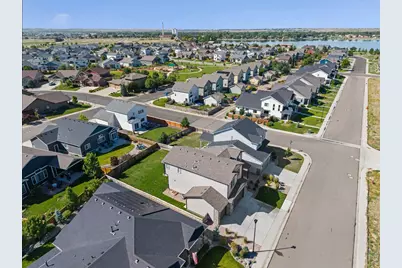
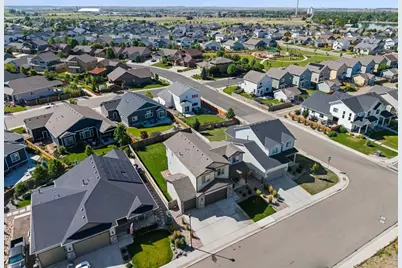
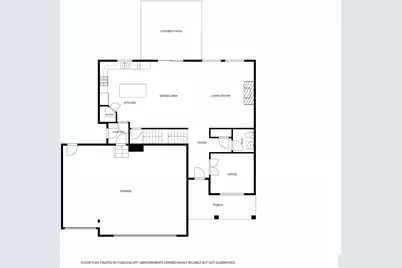
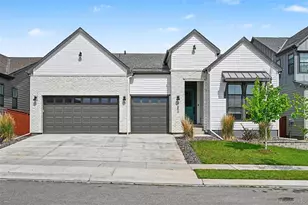
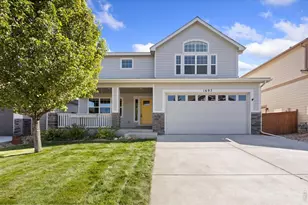
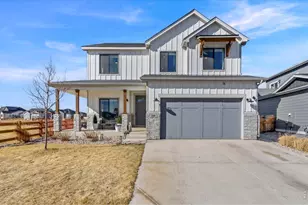
Built in 2022 and showing like new, this stunning two-story home offers an open floorplan with a finished basement and spacious living throughout. The main and upper levels feature 9-foot ceilings, creating a bright and airy feel. The gourmet eat-in kitchen is designed for both everyday living and entertaining, featuring quartz countertops, a large center island with breakfast bar seating, and seamless flow into the dining area and great room. A dedicated main-floor office provides the perfect work-from-home space. Upstairs, you'll find 3 bedrooms, a versatile loft-style family room, a convenient laundry room, and 2 full bathrooms. The spacious primary suite includes a luxurious 5-piece bath and walk-in closet. The finished basement expands the living space with a large recreation room, an additional bedroom, full bathroom, and storage room-ideal for guests, hobbies, or entertaining. Enjoy outdoor living in the large fenced backyard with a covered patio, perfect for relaxing or gatherings. Conveniently located near Windsor Lake with boating, swim beach access, walking and biking trails, and easy access to downtown Windsor.
Full Property Details
Full Property Details for 709 Hillspire Dr
General
- Price: $740,000
- Taxes: $6,614 (2025)
- Status: Active
- Type: Single Family
- Source: IRES
- MLS ID: 1059968
- Updated: 7/3/2026
- Added to Site: 47 day(s) ago
Interior
- Interior Features: Eat-In Kitchen, Cathedral Ceiling(s), Open Floorplan, Pantry, Walk-In Closet(s), Washer/Dryer Hookup, Kitchen Island, High Ceilings
- Fireplace: Yes
- Fireplace(s): Gas, Great Room
- Appliances: Gas Range, Self Cleaning Oven, Dishwasher
- Flooring: Wood
Rooms
Bathrooms
- Total Bathrooms: 4
- Full Bathrooms: 3
- Half Bathrooms: 1
- Basement Baths: 1
Bedrooms
- Total Bedrooms: 4
Exterior
- Exterior Features: Sprinkler System, Garage Door More Than 8 Feet High, Oversized Garage
- Porch/Patio/Deck: Patio
Parking
- Garage: Yes
- Attached garage: Yes
- Garage Spaces: 3
- Parking Features: Garage Door Opener, Attached
- Garage Description: Attached
Location
- Area: Windsor
- County: Weld
- Subdivision: Greenspire Sub Final
- Driving Directions: From 392 (Main Street) in Windsor go East to County Road 19. North on 19 to Saratoga Drive, West on Saratoga to Hillspire Drive, North on Hillspire to the home
School Information
- School District: Weld RE-4
- Elementary School: Hollister Lake
- Middle School: Windsor
- High School: Windsor
Community
- Assoc. Fees Include: Management
Heating & Cooling
- Cooling Type: Central Air, Ceiling Fan(s)
- Heating Type: Forced Air
Utilities
- Gas: Yes
- Gas: Xcel
- Sewer: Public Sewer
- Water: City
- Utility Description: Natural Gas Available, Electricity Available, Cable Available, Satellite Available, High-Speed Internet Available
Structural Information
- Builder: Windmill Homes
- Model: Snowmass
- Construction: Frame, Stone
- Exterior Const.: Frame, Stone
- Basement: Yes
- Basement Desc.: Full, Partially Finished, Rough-in for Radon
- Roof: Composition
- Windows: Window Coverings
- Square Feet: 3,508
- Sq. Ft. Source: Assessor
- Living Area: 3,241 Sq. Ft.
- Year Built: 2022
Lot Features
- Property View: Mountain(s), Hills
- Mountain views: Yes
- Lot Size (Acres): 0.17
- Lot Size (Sq. Ft.): 7,243
- Frontage: City Street
- Street/Road Desc.: Asphalt
- Fence: Yes
- Lot Features: Level, House Faces West, City Limits, Lake Access, Paved, Curbs, Gutters, Sidewalks, Street Light
- Potential Use: Single-Family
- Zoning: SFR
- Fencing (Description): Wood
Green Features
- Energy Efficient: Windows, High Efficiency Furnace
Financial Considerations
- Tax Amount: $6,614
- Tax Year: 2025
- Terms: Cash, Conventional, FHA, VA
Disclosures and Reports
- Special Conditions: Private Owner
- Exclusions: Washer, Dryer, Kitchen Refrigerator
- Property ID: R3682805
Listed by RE/MAX Alliance-FTC South (970) 226-3990

Get Pre-Approved Today
Schools
Schools serving 709 Hillspire Dr
School District:Windsor School District Re-4
| Name | Grades | Distance |
|---|---|---|
Windsor Middle School 900 Main Street, Windsor, CO 80550 | 6-8 | 1.1 mi |
Windsor High School 1100 Main Street, Windsor, CO 80550 | 9-12 | 1.3 mi |
Disclaimer:
School attendance boundaries provided by ATTOM Data Solutions and are for reference only. Contact the school directly to verify enrollment eligibility.
Price & Sales History for 709 Hillspire Dr
Date
Details
Price
Change
Source
7/03/2026
Price Reduced
$740,000
-0.67%
MLS
6/04/2026
Price Reduced
$745,000
-0.67%
MLS
5/25/2026
Listed
$750,000
10.55%
MLS
2/16/2023
Sold
$678,402
—
Public Record
Disclaimer: Historical sales information is derived from public records provided by the county offices. Information is not guaranteed and should be independently verified.
Tax History
Tax History for 709 Hillspire Dr
Year
Property Taxes
Change
Tax Assessment
Change
2025
$6,614
—
$44,640
-2%
2025
$6,614
10%
$45,410
-3%
2024
$5,993
38%
$46,850
26%
2023
$4,341
124%
$37,180
150%
2021
$1,940
-11%
$14,870
-4%
2022
$2,188
213%
$15,570
187%
2020
$699
316%
$5,430
315%
2019
$168
479%
$1,310
495%
2018
$29
-3%
$220
—
2017
$30
7%
$220
-4%
2015
$28
27%
$230
35%
2014
$22
—
$170
—
2013
$22
—
$170
—
Disclaimer: Historical tax information is derived from public records provided by the county offices. Information is not guaranteed and should be independently verified.
Estimate the Cost
Estimate the Cost for 709 Hillspire Dr
709 Hillspire Dr, Windsor, CO 80550 (MLS# 1059968) is a Single Family property with 4 bedrooms, 3 full bathrooms and 1 partial bathroom. 709 Hillspire Dr is currently listed for $740,000 and was received on May 25, 2026. Want to learn more about 709 Hillspire Dr? Do you have questions about finding other Single Family real estate for sale in Windsor? You can browse all Windsor real estate or contact a Coldwell Banker agent to request more information.