This is a carousel with tiles that activate property listing cards. Use the previous and next buttons to navigate.
1/1
$1,243,000
This is a carousel with tiles that activate property listing cards. Use the previous and next buttons to navigate.
1/1
Property Description
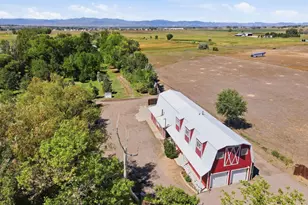
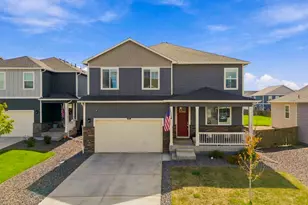
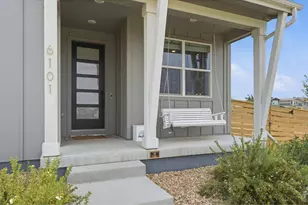
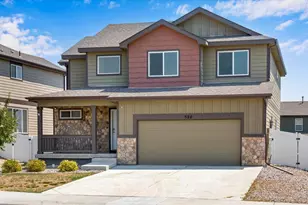
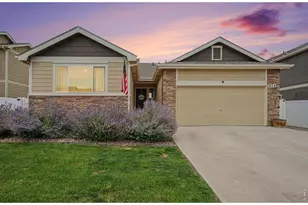
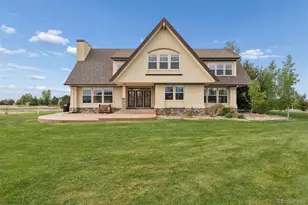
Perfectly positioned at the end of a quiet cul-de-sac, this exceptional horse property offers privacy, picturesque water views, and a lifestyle defined by space and serenity-all without HOA or metro district taxes. Surrounded by abundant wildlife and thoughtfully manicured landscaping, the setting feels like a private retreat while remaining just 20 minutes from downtown Fort Collins with convenient access to I-25.Designed for both everyday living and effortless entertaining, the home welcomes you with a charming wraparound porch featuring timeless stone and cedar-wrapped pillars. Inside, the spacious kitchen is anchored by an impressive 9-foot island, creating the perfect gathering place for family and guests. A warm gas fireplace adds comfort and character to the main living area, while upstairs and downstairs laundry rooms offer exceptional convenience.Outdoor amenities are equally impressive. The property includes a three-car garage, a Cleary storage building, and a dedicated horse shed, making it ideally suited for equestrian enthusiasts or those seeking versatile outdoor space. Community-sourced lake irrigation helps maintain the beautifully landscaped grounds with ease.With more than $54,000 in thoughtful improvements completed over the past four years, this property seamlessly blends modern comfort with the tranquility of country living. Whether you're enjoying peaceful mornings on the porch, taking in the surrounding water views, or watching wildlife pass by, this is a rare opportunity to enjoy Colorado living at its finest.
Full Property Details
Full Property Details for 7250 Lake View Ct
General
- Sold For: $1,243,000
- Taxes: $5,892 (2025)
- Status: Closed
- Type: Single Family
- Source: IRES
- MLS ID: 1064972
- Added to Site: 84 day(s) ago
Interior
- Interior Features: Eat-In Kitchen, Separate Dining Room, Cathedral Ceiling(s), Open Floorplan, Workshop, Pantry, Natural Woodwork, Walk-In Closet(s), Wet Bar, Washer/Dryer Hookup, Jack and Jill Bath, Kitchen Island, High Ceilings
- Fireplace: Yes
- Fireplace(s): Circulating
- Appliances: Gas Range, Dishwasher, Refrigerator, Washer, Dryer, Disposal
Rooms
Bathrooms
- Total Bathrooms: 4
- Full Bathrooms: 2
- 3/4 Bathrooms: 1
- Half Bathrooms: 1
- Main Floor Baths: 1
Bedrooms
- Total Bedrooms: 4
Exterior
- Exterior Features: Sprinkler System, Oversized Garage
- Porch/Patio/Deck: Patio
Parking
- Garage: Yes
- Attached garage: Yes
- Garage Spaces: 4
- Parking Features: Attached
- Garage Description: Attached
Location
- Area: Windsor
- County: Weld
- Subdivision: Northwest Estates 2nd Fg
School Information
- School District: Weld RE-4
- Elementary School: Range View
- Middle School: Severance
- High School: Windsor
Heating & Cooling
- Cooling Type: Central Air, Ceiling Fan(s), Whole House Fan
- Heating Type: Forced Air
Utilities
- Gas: Yes
- Gas: Xcel
- Sewer: Septic Tank
- Water: District
- Utility Description: Natural Gas Available, Electricity Available, Satellite Available, High-Speed Internet Available
Structural Information
- Architectural Style: Farmhouse
- Construction: Frame
- Exterior Const.: Frame
- Basement: Yes
- Basement Desc.: None, Crawl Space
- Roof: Composition
- Windows: Window Coverings
- Square Feet: 3,004
- Sq. Ft. Source: Assessor
- Living Area: 3,004 Sq. Ft.
- Year Built: 2014
Additional Structures
- Other Structures: Storage
Lot Features
- Property View: Mountain(s), Water
- Mountain views: Yes
- Lot Size (Acres): 2.44
- Lot Size (Sq. Ft.): 106,286
- Frontage: Priv Rd up to County Standards
- Street/Road Desc.: Asphalt
- Fence: Yes
- Lot Features: Cul-De-Sac, Evergreen Trees, Deciduous Trees, Native Grass, Level, Abuts Pond/Lake, Abuts Farm Land, Outbuildings, House Faces West, Unincorporated, Paved
- Potential Use: Single-Family, Farm
- Permitted Use: Single Family, Farm
- Zoning: RES
- Fencing (Description): Partial, Electric, Metal
Horse Property
- Horse Facility Desc.: Zoning Appropriate for 4+ Horses, Barn, Corral(s), Pasture, Loafing Shed, Hay Storage
Water Features
- Water View: Yes
Green Features
- Energy Efficient: Windows, High Efficiency Furnace
Financial Considerations
- Tax Amount: $5,892
- Tax Year: 2025
- Terms: Cash, Conventional, FHA, VA
Disclosures and Reports
- Special Conditions: Private Owner
- Property ID: R6796997
Listed by LIV Sotheby's Intl Realty (303) 443-6161
Sold by Sears Real Estate (970) 391-1470

Get Pre-Approved Today
Schools
Schools serving 7250 Lake View Ct
School District:Windsor School District Re-4
| Name | Grades | Distance |
|---|---|---|
Grandview Elementary School 1583 Grand Avenue, Windsor, CO 80550 | PK-5 | 4.1 mi |
Windsor Middle School 900 Main Street, Windsor, CO 80550 | 6-8 | 4.4 mi |
Windsor High School 1100 Main Street, Windsor, CO 80550 | 9-12 | 4.3 mi |
Disclaimer:
School attendance boundaries provided by ATTOM Data Solutions and are for reference only. Contact the school directly to verify enrollment eligibility.
Price & Sales History for 7250 Lake View Ct
Date
Details
Price
Change
Source
8/26/2026
Sold
$1,243,000
-0.56%
MLS
7/28/2026
Listed
$1,250,000
—
MLS
Disclaimer: Historical sales information is derived from public records provided by the county offices. Information is not guaranteed and should be independently verified.
7250 Lakeview Ct, Windsor, CO 80550 (MLS# 1064972) is a Single Family property that was sold at $1,243,000 on August 26, 2026. Want to learn more about 7250 Lakeview Ct? Do you have questions about finding other Single Family real estate for sale in Windsor? You can browse all Windsor real estate or contact a Coldwell Banker agent to request more information.