
This is a carousel with tiles that activate property listing cards. Use the previous and next buttons to navigate.
1/50
$715,000
This is a carousel with tiles that activate property listing cards. Use the previous and next buttons to navigate.
1/50
Property Description & Video
7407 Turnbull Ct, Windsor, COVideo Tour of 7407 Turnbull Ct, Windsor, CO.
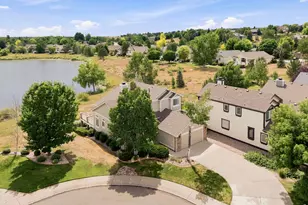
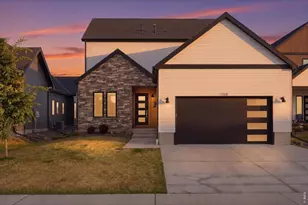
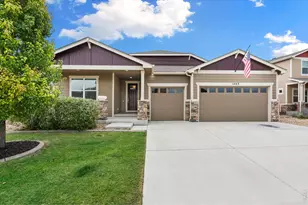
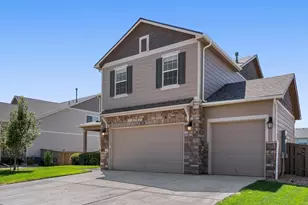
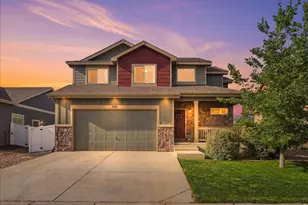
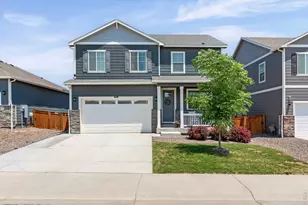
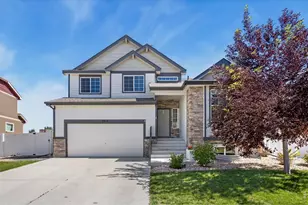
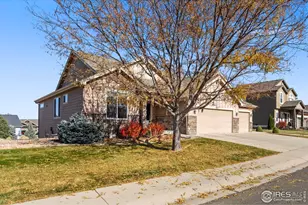
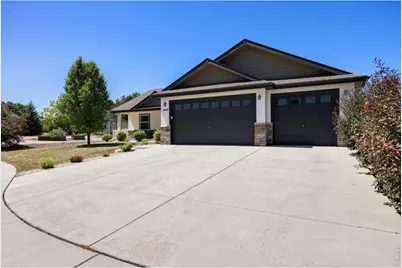
Welcome to 7407 Turnbull Ct, a beautifully maintained 3 bedroom, 2 bathroom ranch in the desirable Belmont Ridge neighborhood. Fresh interior paint, updated kitchen fixtures, and modern lighting create a bright, refreshed feel throughout this thoughtfully designed home. The open and inviting floor plan offers comfortable living and dining spaces centered around a cozy fireplace, creating an ideal setting for both everyday living and entertaining. A dedicated office provides flexibility for working from home, hobbies, or additional living space. The spacious primary suite features an ensuite bathroom with dual vanities, a soaking tub, separate shower, and direct access to an oversized walk in closet that conveniently connects to the laundry room. Two additional bedrooms and a full bathroom complete the main level. Enjoy Colorado's beautiful seasons from the covered front porch or unwind on the covered back patio, offering inviting outdoor spaces to relax or entertain. The insulated unfinished basement offers excellent potential for future expansion. Two plumbing rough ins are already in place, providing a head start for adding additional finished living space, bedrooms, bathrooms, a recreation area, or other customized spaces to fit your needs. Belmont Ridge offers convenient access to nearby parks, miles of walking and biking trails, shopping, dining, and commuter routes, making it easy to enjoy everything the area has to offer. This move in ready home combines thoughtful updates, flexible living spaces, future expansion potential, and a desirable location in one of the area's sought after neighborhoods.
Full Property Details
Full Property Details for 7407 Turnbull Ct
General
- Price: $715,000
- HOA FEE: $67/month
- HOA FEE FREQ.: Annually
- Taxes: $4,013 (2025)
- Status: Active
- Type: Single Family
- Source: IRES
- MLS ID: 1064306
- Updated: 7/16/2026
- Added to Site: 7 day(s) ago
Interior
- Interior Features: Eat-In Kitchen, Cathedral Ceiling(s), Open Floorplan, Pantry, Walk-In Closet(s)
- Fireplace: Yes
- Fireplace(s): Gas
- Appliances: Electric Range, Dishwasher, Refrigerator, Microwave, Disposal, Fire Alarm
Rooms
Bathrooms
- Total Bathrooms: 2
- Full Bathrooms: 2
- Main Floor Baths: 2
Bedrooms
- Total Bedrooms: 3
Exterior
- Exterior Features: Sprinkler System, Oversized Garage
- Porch/Patio/Deck: Patio
Parking
- Garage: Yes
- Attached garage: Yes
- Garage Spaces: 3
- Parking Features: Attached
- Garage Description: Attached
Location
- Area: Windsor
- County: Larimer
- Subdivision: Fossil Ridge Sub 5th
School Information
- School District: Thompson R2-J
- Elementary School: High Plains
- Middle School: Ball (Conrad)
- High School: Mountain View
Community
- Association: Yes
- Assoc. Name: Michele L White
Heating & Cooling
- Cooling Type: Central Air, Ceiling Fan(s)
- Heating Type: Forced Air
Utilities
- Gas: Yes
- Water: City, District
- Utility Description: Natural Gas Available, Electricity Available, High-Speed Internet Available
Structural Information
- Construction: Frame, Stone
- Exterior Const.: Frame, Stone
- Basement: Yes
- Basement Desc.: Unfinished
- Roof: Composition
- Windows: Window Coverings
- Square Feet: 3,870
- Sq. Ft. Source: Assessor
- Living Area: 1,950 Sq. Ft.
- Year Built: 2018
Lot Features
- Lot Size (Acres): 0.25
- Lot Size (Sq. Ft.): 10,907
- Street/Road Desc.: Asphalt
- Fence: Yes
- Lot Features: Cul-De-Sac, Level, Paved, Curbs, Gutters, Sidewalks, Street Light
- Potential Use: Single-Family
- Zoning: SFR
- Fencing (Description): Fenced, Vinyl
Green Features
- Energy Efficient: Windows
Financial Considerations
- Association Fee: Yes
- Association Fee: $800
- Assoc Fee Freq.: Annually
- Tax Amount: $4,013
- Tax Year: 2025
- Terms: Cash, Conventional, FHA, VA
Disclosures and Reports
- Special Conditions: Private Owner
- Exclusions: Seller's personal property, staging items, clothes washer, clothes dryer
- Property ID: R1663558
Buyer's Brokerage Compensation: Contact Listing Agent
Not binding unless confirmed by separate agreement among applicable parties.
Get Pre-Approved Today
Schools
Schools serving 7407 Turnbull Ct
School District:Thompson School District R-2j
| Name | Grades | Distance |
|---|---|---|
Mountain View High School 3500 Mountain Lion Drive, Loveland, CO 80537 | 9-12 | 4.1 mi |
Disclaimer:
School attendance boundaries provided by ATTOM Data Solutions and are for reference only. Contact the school directly to verify enrollment eligibility.
Price & Sales History for 7407 Turnbull Ct
Date
Details
Price
Change
Source
7/10/2026
Listed
$715,000
5.93%
MLS
5/27/2022
Sold
$675,000
—
Public Record
Disclaimer: Historical sales information is derived from public records provided by the county offices. Information is not guaranteed and should be independently verified.
Tax History
Tax History for 7407 Turnbull Ct
Year
Property Taxes
Change
Tax Assessment
Change
2025
$4,013
-5%
$40,807
-17%
2024
$4,206
3%
$49,265
—
2023
$4,080
19%
$49,265
33%
2022
$3,428
-2%
$37,148
-3%
2021
$3,514
—
$38,217
4%
2021
$3,514
6%
$36,730
—
2019
$3,330
42%
$36,730
47%
2018
$2,352
20%
$24,940
6%
2017
$1,960
27900%
$23,606
117930%
2016
$7
—
$20
—
Disclaimer: Historical tax information is derived from public records provided by the county offices. Information is not guaranteed and should be independently verified.
Estimate the Cost
Estimate the Cost for 7407 Turnbull Ct
7407 Turnbull Ct, Windsor, CO 80550 (MLS# 1064306) is a Single Family property with 3 bedrooms and 2 full bathrooms. 7407 Turnbull Ct is currently listed for $715,000 and was received on July 10, 2026. This property is listed by Michele White from our Ft. Collins Office.Want to learn more about 7407 Turnbull Ct? Do you have questions about finding other Single Family real estate for sale in Windsor? You can browse all Windsor real estate or contact a Coldwell Banker agent to request more information.