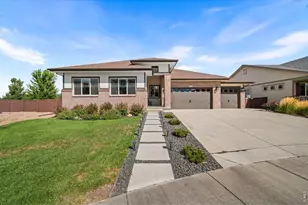
This is a carousel with tiles that activate property listing cards. Use the previous and next buttons to navigate.
1/1
$845,000
This is a carousel with tiles that activate property listing cards. Use the previous and next buttons to navigate.
1/1
Property Description
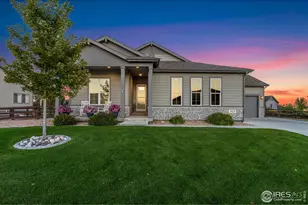
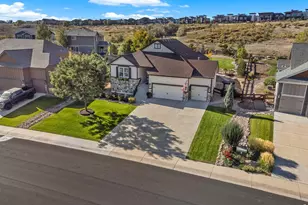
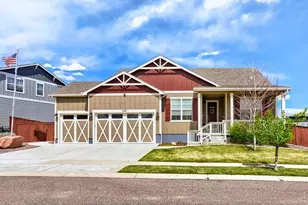
In a world surrounded by cookie-cutter, 817 Shade Tree is anything but!! From the moment you arrive, you know it's different...in the best way possible. Set back from the street with timeless modern farmhouse styling, this custom home delivers the character, craftsmanship, and thoughtful design today's buyers have been searching for. A welcoming covered front porch invites you to slow down, relax, and take in the sunset views. Inside, soaring vaulted ceilings, custom built-ins, and a striking fireplace create a warm, inviting great room that's equally suited for entertaining and everyday living. The open kitchen is a dream for home chefs, featuring high-end appliances, abundant prep space, and seamless flow to the living and dining areas. Designed with convenience in mind, the main level offers a dedicated office, laundry room, and a private primary retreat complete with a luxurious five-piece bath and direct access to the back patio-your own everyday escape. Upstairs, a cozy loft joins two spacious bedrooms and a shared bath with double vanity, giving everyone room to spread out. The finished basement expands your living space with a generous family room perfect for movie nights, game days, or gatherings with friends. A fourth bedroom and full bath create an ideal guest suite, while the unfinished storage area and oversized three-car garage provide plenty of room for all your gear. Out back, the expansive patio and large backyard offer space to dine, play, and unwind while enjoying open views. With trails just outside your front door and convenient access to Windsor, Greeley, Johnstown, Loveland, and everyday amenities, this is more than just another home-it's one you'll remember long after the showing ends.
Full Property Details
Full Property Details for 817 Shade Tree Dr
General
- Sold For: $845,000
- HOA FEE: $32/month
- HOA FEE FREQ.: Annually
- Taxes: $6,859 (2025)
- Status: Closed
- Type: Single Family
- Source: IRES
- MLS ID: 1064395
- Added to Site: 82 day(s) ago
Interior
- Interior Features: Cathedral Ceiling(s), Open Floorplan, Pantry, Washer/Dryer Hookup
- Fireplace: Yes
- Fireplace(s): Gas
- Appliances: Gas Range, Double Oven, Dishwasher, Refrigerator, Washer, Dryer, Microwave
- Flooring: Wood
Rooms
Bathrooms
- Total Bathrooms: 4
- Full Bathrooms: 2
- 3/4 Bathrooms: 1
- Half Bathrooms: 1
- Main Floor Baths: 1
Bedrooms
- Total Bedrooms: 4
Exterior
- Exterior Features: Sprinkler System
- Porch/Patio/Deck: Patio
Parking
- Garage: Yes
- Attached garage: Yes
- Garage Spaces: 3
- Parking Features: Attached
- Garage Description: Attached
Location
- Area: Windsor
- County: Weld
- Subdivision: Pelican Farms, South Hill
School Information
- School District: Weld RE-4
- Elementary School: Orchard Hill
- Middle School: Ridgeline
- High School: Windsor
Community
- Association: Yes
- Assoc. Name: Pelican Farms
Heating & Cooling
- Cooling Type: Central Air, Ceiling Fan(s)
- Heating Type: Forced Air
Utilities
- Gas: Yes
- Gas: Xcel
- Sewer: Public Sewer
- Water: City
- Utility Description: Natural Gas Available, Electricity Available, Cable Available, Satellite Available, High-Speed Internet Available
Structural Information
- Architectural Style: Farmhouse, Contemporary
- Construction: Frame
- Exterior Const.: Frame
- Basement: Yes
- Basement Desc.: Full, Partially Finished
- Roof: Composition
- Windows: Window Coverings
- Square Feet: 3,903
- Sq. Ft. Source: Other
- Living Area: 3,120 Sq. Ft.
- Year Built: 2017
Lot Features
- Property View: Mountain(s)
- Mountain views: Yes
- Lot Size (Acres): 0.42
- Lot Size (Sq. Ft.): 18,232
- Frontage: City Street
- Street/Road Desc.: Asphalt
- Fence: Yes
- Lot Features: Evergreen Trees, Deciduous Trees, Level, Abuts Farm Land, House/Lot Faces NW, Paved, Curbs, Gutters, Sidewalks
- Potential Use: Single-Family
- Permitted Use: Single Family
- Zoning: Res
- Fencing (Description): Fenced
Financial Considerations
- Association Fee: Yes
- Association Fee: $380
- Assoc Fee Freq.: Annually
- Tax Amount: $6,859
- Tax Year: 2025
- Terms: Cash, Conventional
Disclosures and Reports
- Special Conditions: Private Owner
- Exclusions: Staging Items
- Property ID: R8953248
Listed by Group Mulberry (970) 221-0700
Sold by Kittle Real Estate (970) 980-6045

Get Pre-Approved Today
Schools
Schools serving 817 Shade Tree Dr
School District:Windsor School District Re-4
| Name | Grades | Distance |
|---|---|---|
Windsor Middle School 900 Main Street, Windsor, CO 80550 | 6-8 | 3 mi |
Windsor High School 1100 Main Street, Windsor, CO 80550 | 9-12 | 3.1 mi |
Disclaimer:
School attendance boundaries provided by ATTOM Data Solutions and are for reference only. Contact the school directly to verify enrollment eligibility.
Price & Sales History for 817 Shade Tree Dr
Date
Details
Price
Change
Source
8/14/2026
Sold
$845,000
-0.59%
MLS
7/16/2026
Listed
$850,000
—
MLS
Disclaimer: Historical sales information is derived from public records provided by the county offices. Information is not guaranteed and should be independently verified.
817 Shade Tree Dr, Windsor, CO 80550 (MLS# 1064395) is a Single Family property that was sold at $845,000 on August 14, 2026. Want to learn more about 817 Shade Tree Dr? Do you have questions about finding other Single Family real estate for sale in Windsor? You can browse all Windsor real estate or contact a Coldwell Banker agent to request more information.