This is a carousel with tiles that activate property listing cards. Use the previous and next buttons to navigate.
1/5
$569,350 New to Website
This is a carousel with tiles that activate property listing cards. Use the previous and next buttons to navigate.
1/5
Property Description
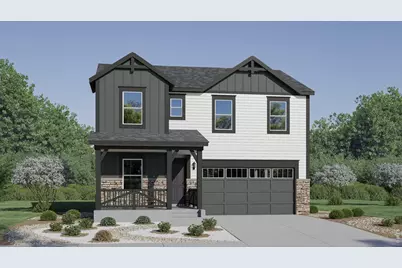
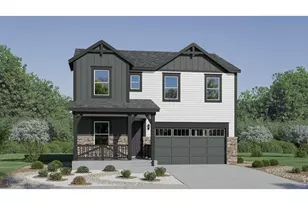
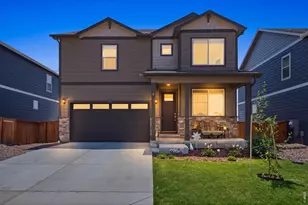
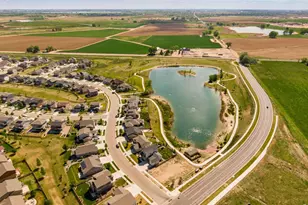
***Contact builder today about Special Financing for this home - terms and conditions apply*** Rates as low as 3.50% available to qualified buyers through preferred lending programs - terms and conditions apply. Discover the perfect balance of comfort and flexibility in this thoughtfully designed Marigold floor plan located in Windsor's exciting Prairie Song community. Scheduled for completion in September 2026, this two-story home offers a versatile layout that adapts beautifully to today's lifestyles. Just off the foyer, a main-level bedroom and full bathroom create the ideal space for guests, a private home office, or multigenerational living. The open-concept main level seamlessly connects the kitchen, dining area, and great room, creating an inviting atmosphere for entertaining, family gatherings, or everyday living. A large center island anchors the kitchen while keeping you connected to the heart of the home. Upstairs, a spacious loft provides additional living space perfect for a media room, homework station, or relaxing lounge. The owner's suite is thoughtfully tucked away for added privacy and features a generous walk-in closet and a well-appointed en-suite bath. Two additional bedrooms, a full bathroom, and a conveniently located upstairs laundry room complete the second level. Prairie Song offers an exceptional lifestyle with resort-style amenities including a clubhouse, pool, fitness center, pickleball courts, play areas, open green spaces, an amphitheater, and scenic walking and biking trails connecting directly to the Windsor trail system. Enjoy the convenience of an onsite restaurant and bar, along with quick access to Downtown Windsor, Windsor Lake, and I-25. For open houses, please visit the Welcome Home Center at 990 Mew Road.
Full Property Details
Full Property Details for 846 Rattle Rd
General
- Price: $569,350
- Taxes: $4,726 (2025)
- Status: Active
- Type: Single Family
- Source: IRES
- MLS ID: 1065415
- Updated: 7/30/2026
- Added to Site: 3 day(s) ago
Interior
- Interior Features: Eat-In Kitchen, Open Floorplan, Pantry, Walk-In Closet(s), Washer/Dryer Hookup, Kitchen Island, Split Bedroom Plan
- Appliances: Electric Range, Dishwasher, Refrigerator, Microwave, Disposal, Fire Alarm
Rooms
Bathrooms
- Total Bathrooms: 3
- Full Bathrooms: 2
- 3/4 Bathrooms: 1
- Main Floor Baths: 1
Bedrooms
- Total Bedrooms: 4
Exterior
- Exterior Features: Sprinkler System
Parking
- Garage: Yes
- Attached garage: Yes
- Garage Spaces: 2
- Parking Features: Attached
- Garage Description: Attached
Location
- Area: Windsor
- County: Weld
- Subdivision: Prairie Song
- Driving Directions: The sales office is located at 990 Mew Road
School Information
- School District: Weld RE-4
- Elementary School: Grandview
- Middle School: Ridgeline
- High School: Windsor
Community
- Assoc. Fees Include: Common Amenities, Management
Heating & Cooling
- Cooling Type: Central Air
- Heating Type: Forced Air
Utilities
- Gas: Yes
- Gas: Xcel Energy
- Water: City
- Utility Description: Natural Gas Available, Electricity Available
Structural Information
- Builder: Lennar
- Model: Marigold FH
- Construction: Frame
- Exterior Const.: Frame
- Basement: Yes
- Basement Desc.: Crawl Space
- Roof: Composition
- Square Feet: 2,073
- Sq. Ft. Source: Plans
- Living Area: 2,073 Sq. Ft.
- Year Built: 2026
Lot Features
- Lot Size (Acres): 0.11
- Lot Size (Sq. Ft.): 4,950
- Potential Use: Single-Family
- Zoning: SFR
Green Features
- Energy Efficient: Energy Rated
Financial Considerations
- Tax Amount: $4,726
- Tax Year: 2025
- Terms: Cash, Conventional, FHA, VA
Disclosures and Reports
- Special Conditions: Builder
- Exclusions: Staging Items and Decor
- Property ID: R8988492
Listed by Kittle Real Estate (970) 460-4444
Get Pre-Approved Today
Schools
Schools serving 846 Rattle Rd
School District:Windsor School District Re-4
| Name | Grades | Distance |
|---|---|---|
Grandview Elementary School 1583 Grand Avenue, Windsor, CO 80550 | PK-5 | 1.8 mi |
Windsor Middle School 900 Main Street, Windsor, CO 80550 | 6-8 | 1.8 mi |
Windsor High School 1100 Main Street, Windsor, CO 80550 | 9-12 | 1.7 mi |
Disclaimer:
School attendance boundaries provided by ATTOM Data Solutions and are for reference only. Contact the school directly to verify enrollment eligibility.
Price & Sales History for 846 Rattle Rd
Date
Details
Price
Change
Source
7/30/2026
Listed
$569,350
—
MLS
Disclaimer: Historical sales information is derived from public records provided by the county offices. Information is not guaranteed and should be independently verified.
Tax History
Tax History for 846 Rattle Rd
Year
Property Taxes
Change
Tax Assessment
Change
2025
$232
—
$6,590
288%
2025
$232
-3%
$1,700
-17%
2024
$240
—
$2,060
—
Disclaimer: Historical tax information is derived from public records provided by the county offices. Information is not guaranteed and should be independently verified.
Estimate the Cost
Estimate the Cost for 846 Rattle Rd
846 Rattle Rd, Windsor, CO 80550 (MLS# 1065415) is a Single Family property with 4 bedrooms, 2 full bathrooms and 1 partial bathroom. 846 Rattle Rd is currently listed for $569,350 and was received on July 30, 2026. Want to learn more about 846 Rattle Rd? Do you have questions about finding other Single Family real estate for sale in Windsor? You can browse all Windsor real estate or contact a Coldwell Banker agent to request more information.