This is a carousel with tiles that activate property listing cards. Use the previous and next buttons to navigate.
1/33
$699,900 New to Website
This is a carousel with tiles that activate property listing cards. Use the previous and next buttons to navigate.
1/33
Property Description
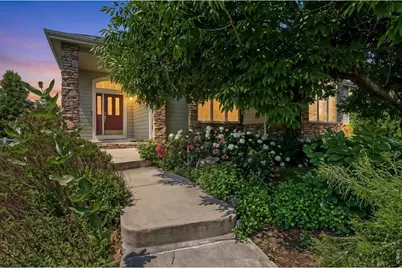
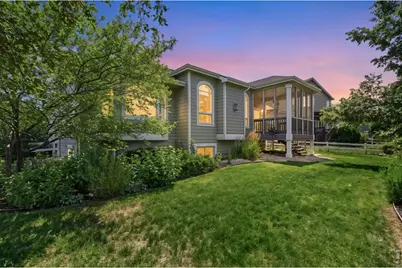
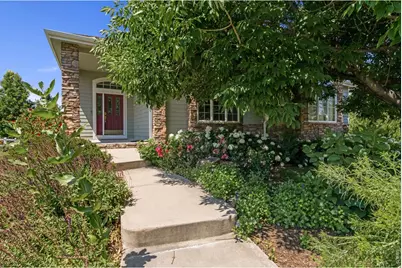
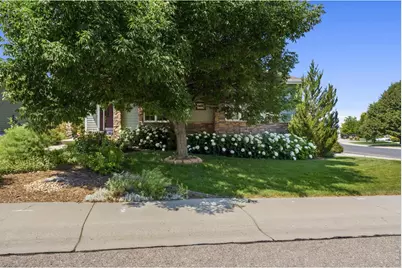
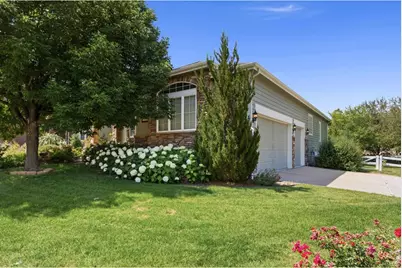
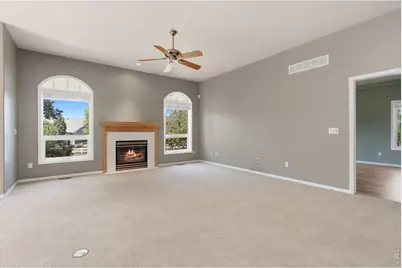
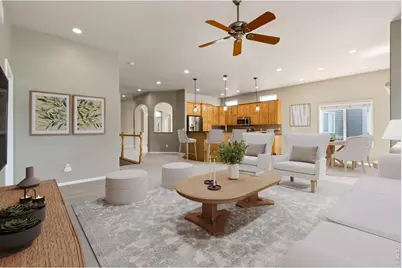
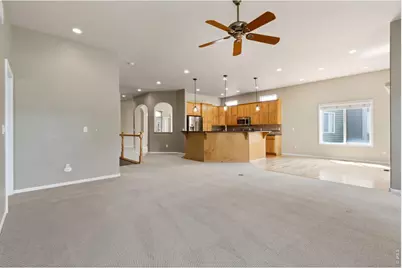
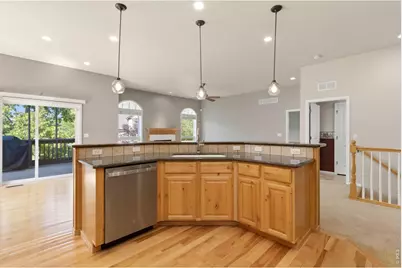
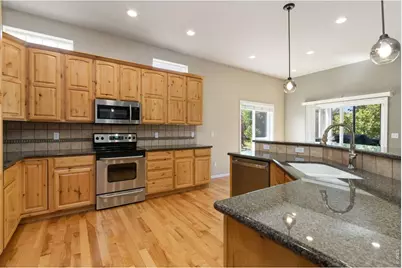
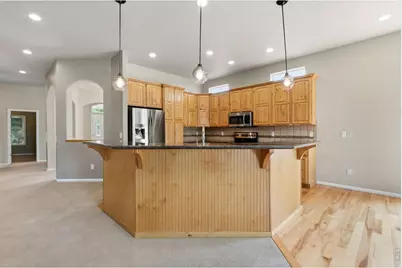
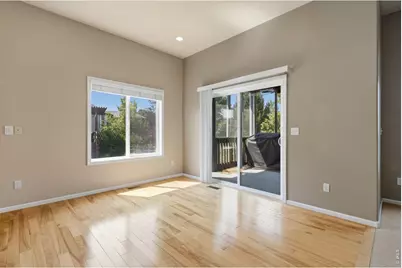
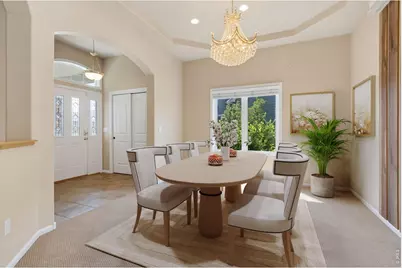
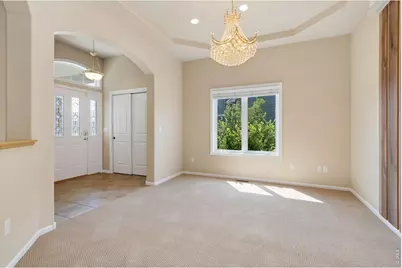
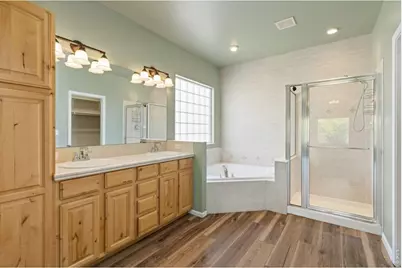
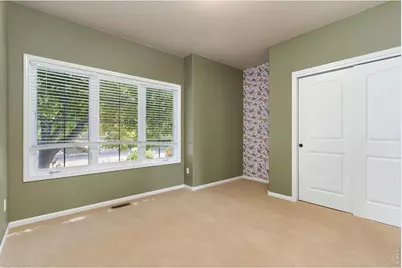
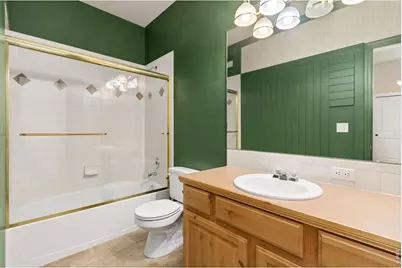
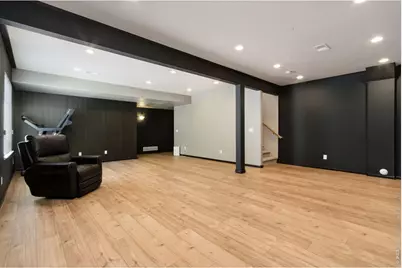
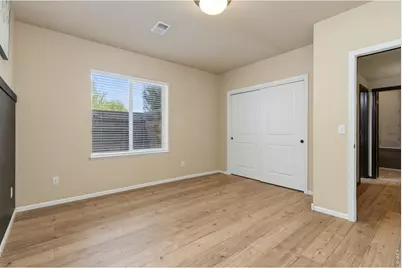
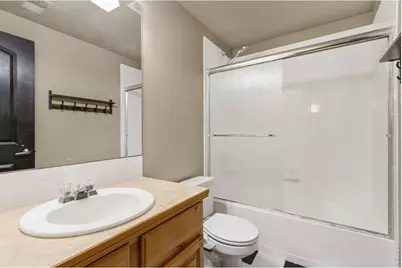
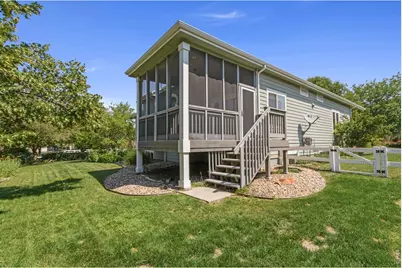
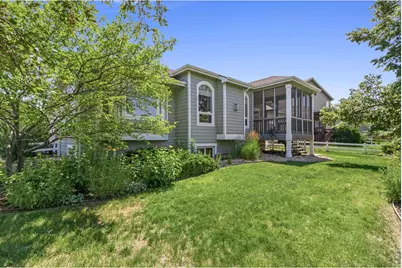
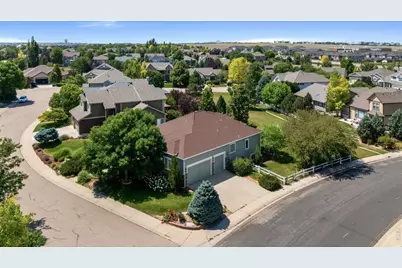
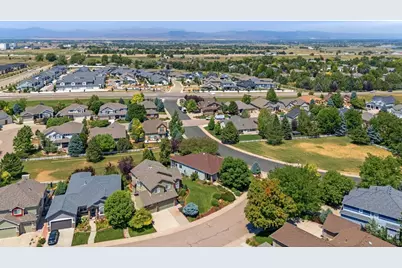
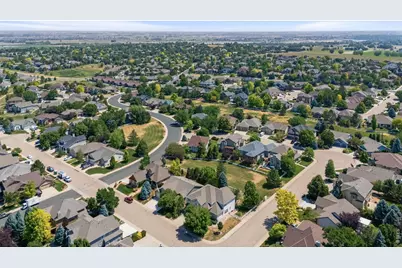
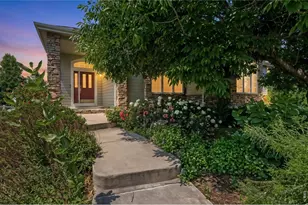
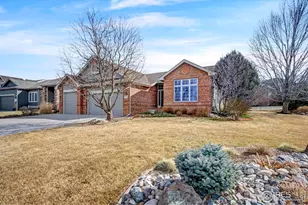
Experience the quintessential Colorado lifestyle in this beautiful ranch-style home in Highland Meadows. Positioned perfectly on a premier corner lot, the property backs directly to a tranquil greenbelt and sits just across from open space. Step inside to an inviting, sun-filled floor plan featuring stunning hardwood floors and a spacious great room anchored by a cozy fireplace. The gourmet-style kitchen is a chef's delight, complete with slab granite countertops, a large island breakfast bar, stainless steel appliances, and a bright eating area leading outside. The main level also offers a versatile formal dining room that easily functions as a private home office or study. Downstairs, the finished basement dramatically expands your living space with a huge recreation room, a comfortable third bedroom, a full bathroom, and plenty of extra storage or future expansion room. Enjoy unforgettable Colorado evenings relaxing on your screened-in porch while gazing at the majestic Rocky Mountains. Located centrally in Northern Colorado, the vibrant Highland Meadows community offers world-class golf, tennis, local restaurants, and breweries just moments away. This home truly shows pristine pride of ownership-schedule your look today!
Full Property Details
Full Property Details for 8493 Castaway Dr
General
- Price: $699,900
- HOA FEE: $46/month
- HOA FEE FREQ.: Annually
- Taxes: $5,342 (2025)
- Status: Active
- Type: Single Family
- Source: IRES
- MLS ID: 1065993
- Updated: 8/7/2026
- Added to Site: 1 day(s) ago
Interior
- Interior Features: Eat-In Kitchen, Separate Dining Room, Cathedral Ceiling(s), Open Floorplan, Bay or Bow Window, Walk-In Closet(s), Kitchen Island, Split Bedroom Plan
- Fireplace: Yes
- Fireplace(s): Gas
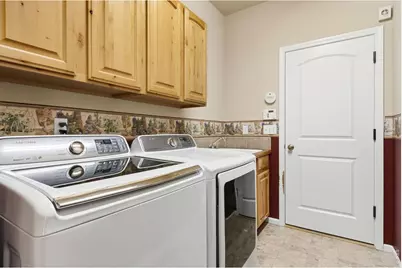
- Appliances: Electric Range, Dishwasher, Refrigerator, Washer, Dryer, Microwave
- Flooring: Wood
Rooms
Bathrooms
- Total Bathrooms: 3
- Full Bathrooms: 3
- Main Floor Baths: 2
- Basement Baths: 1
Bedrooms
- Total Bedrooms: 3
Exterior
- Exterior Features: Sprinkler System, Oversized Garage
- Porch/Patio/Deck: Enclosed
Parking
- Garage: Yes
- Attached garage: Yes
- Garage Spaces: 3
- Parking Features: Attached
- Garage Description: Attached
Location
- Area: Windsor
- County: Larimer
- Subdivision: Highland Meadows Sub 4th
School Information
- School District: Poudre
- Elementary School: Timnath
- Middle School: Preston
- High School: Fossil Ridge
Community
- Association: Yes
- Assoc. Name: Highland Meadows
- Assoc. Fees Include: Common Amenities
Heating & Cooling
- Cooling Type: Central Air, Ceiling Fan(s)
- Heating Type: Forced Air
Utilities
- Gas: Yes
- Gas: Xcel Energy
- Sewer: Public Sewer
- Water: District
- Utility Description: Natural Gas Available, Electricity Available
Structural Information
- Builder: Westmark
- Construction: Frame, Brick, Composition
- Exterior Const.: Frame, Brick, Composition
- Basement: Yes
- Basement Desc.: Full, Partially Finished
- Roof: Composition
- Windows: Window Coverings
- Square Feet: 3,728
- Sq. Ft. Source: Assessor
- Living Area: 2,878 Sq. Ft.
- Year Built: 2004
Lot Features
- Property View: Hills
- Lot Size (Acres): 0.23
- Lot Size (Sq. Ft.): 9,892
- Frontage: City Street
- Street/Road Desc.: Asphalt
- Fence: Yes
- Lot Features: Corner Lot, Evergreen Trees, Deciduous Trees, Abuts Private Open Space, Paved, Curbs, Gutters, Sidewalks, Mineral Rights Excluded
- Potential Use: Single-Family
- Zoning: RES
- Fencing (Description): Fenced
Green Features
- Energy Efficient: Windows
Financial Considerations
- Association Fee: Yes
- Association Fee: $550
- Assoc Fee Freq.: Annually
- Tax Amount: $5,342
- Tax Year: 2025
- Terms: Cash, Conventional, FHA, VA
Disclosures and Reports
- Special Conditions: Private Owner
- Exclusions: Seller's Personal Property
- Property ID: R1619460
Listed by Mountain West Real Estate (970) 776-6549

Get Pre-Approved Today
Schools
Schools serving 8493 Castaway Dr
School District:Poudre School District R-1
Disclaimer:
School attendance boundaries provided by ATTOM Data Solutions and are for reference only. Contact the school directly to verify enrollment eligibility.
Price & Sales History for 8493 Castaway Dr
Date
Details
Price
Change
Source
8/07/2026
Listed
$699,900
66.84%
MLS
8/14/2015
Sold
$419,500
—
Public Record
Disclaimer: Historical sales information is derived from public records provided by the county offices. Information is not guaranteed and should be independently verified.
Tax History
Tax History for 8493 Castaway Dr
Year
Property Taxes
Change
Tax Assessment
Change
2025
$5,342
4%
$47,601
-7%
2024
$5,138
4%
$51,175
—
2023
$4,920
17%
$51,175
27%
2021
$4,219
1%
$40,190
3%
2022
$4,176
-1%
$39,066
—
2021
$4,219
29%
$39,032
23%
2018
$3,279
-21%
$31,860
-18%
2019
$4,146
27%
$39,032
23%
2017
$3,274
-6%
$31,860
-6%
2016
$3,492
1%
$33,822
—
2015
$3,453
9%
$33,822
10%
2014
$3,168
—
$30,670
—
2013
$3,173
—
$30,670
—
Disclaimer: Historical tax information is derived from public records provided by the county offices. Information is not guaranteed and should be independently verified.
Estimate the Cost
Estimate the Cost for 8493 Castaway Dr
8493 Castaway Dr, Windsor, CO 80528 (MLS# 1065993) is a Single Family property with 3 bedrooms and 3 full bathrooms. 8493 Castaway Dr is currently listed for $699,900 and was received on August 07, 2026. Want to learn more about 8493 Castaway Dr? Do you have questions about finding other Single Family real estate for sale in Windsor? You can browse all Windsor real estate or contact a Coldwell Banker agent to request more information.