This is a carousel with tiles that activate property listing cards. Use the previous and next buttons to navigate.
1/1
$800,000
This is a carousel with tiles that activate property listing cards. Use the previous and next buttons to navigate.
1/1
Property Description
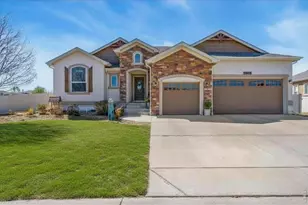
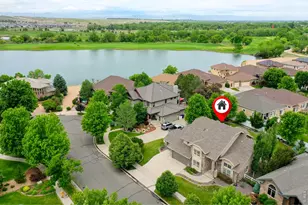
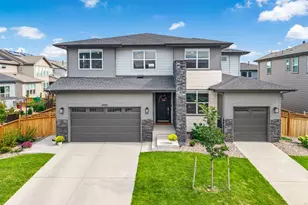
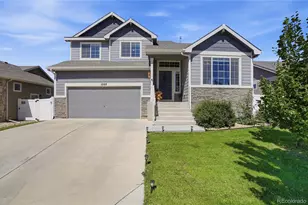
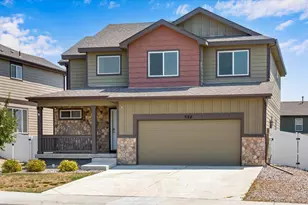

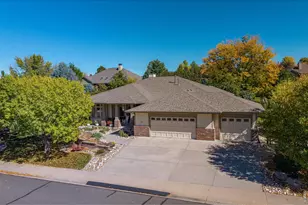
This elegant two-story home offers exceptional curb appeal with a recently painted stone and stucco exterior, perfectly situated on a beautifully manicured 0.23-acre lot backing to neighborhood open space in the desirable Highpointe Estates. Designed for both comfortable everyday living and entertaining, the thoughtfully planned floor plan features 5-bedrooms, 3.5-bathrooms, a fully finished basement, spacious formal and informal living and dining areas, an upstairs loft, a convenient second-floor laundry room, and an oversized 3-car garage. Extensive updates and quality finishes include a newer Class 4 impact-resistant roof, brand-new carpet, updated interior paint, granite and quartz countertops, engineered hardwood flooring throughout the main level, primary suite, loft, and upstairs hallway, elegant wrought-iron stair railings, a cozy gas fireplace in the family room, and a newer tankless water heater. At the heart of the home, the spacious eat-in kitchen is designed to impress with an expansive center island and breakfast bar, beautiful cabinetry, granite countertops, stainless steel appliances including a new gas range, and a convenient butler's pantry that provides additional storage and serving space. The luxurious primary suite serves as a private retreat, highlighted by a double-sided fireplace and a spa-inspired five-piece bath featuring a jetted soaking tub. Residents of Highpointe Estates enjoy an exceptional lifestyle with 53 acres of open space, miles of scenic walking and biking trails, a community pool and clubhouse, sports courts, beautifully maintained parks and common areas, and convenient access to I-25. Drive your golf cart to the pool!
Full Property Details
Full Property Details for 8665 Blackwood Dr
General
- Sold For: $800,000
- Taxes: $7,077 (2025)
- Status: Closed
- Type: Single Family
- Source: IRES
- MLS ID: 1063435
- Added to Site: 46 day(s) ago
Interior
- Interior Features: Eat-In Kitchen, Cathedral Ceiling(s), Open Floorplan, Pantry, Walk-In Closet(s), Washer/Dryer Hookup, Kitchen Island
- Fireplace: Yes
- Fireplace(s): Two or More, Gas, Family Room, Bedroom
- Appliances: Gas Range, Dishwasher, Refrigerator, Washer, Dryer, Microwave, Disposal, Fire Alarm
- Flooring: Wood
Rooms
Bathrooms
- Total Bathrooms: 4
- Full Bathrooms: 2
- 3/4 Bathrooms: 1
- Half Bathrooms: 1
Bedrooms
- Total Bedrooms: 5
Additional Information
- Spa: Yes
- Spa Description: Bath
Exterior
- Exterior Features: Sprinkler System
- Porch/Patio/Deck: Patio
Parking
- Garage: Yes
- Attached garage: Yes
- Garage Spaces: 3
- Parking Features: Garage Door Opener, Attached
- Garage Description: Attached
Location
- Area: Windsor
- County: Larimer
- Subdivision: Highpointe
School Information
- School District: Thompson R2-J
- Elementary School: Riverview PK-8
- Middle School: Riverview PK-8
- High School: Mountain View
Community
- Assoc. Fees Include: Common Amenities, Management
Heating & Cooling
- Cooling Type: Central Air, Ceiling Fan(s)
- Heating Type: Forced Air, Humidity Control
Utilities
- Gas: Yes
- Gas: Xcel Energy
- Sewer: Public Sewer
- Water: District
- Utility Description: Natural Gas Available, Electricity Available, Cable Available, Satellite Available, High-Speed Internet Available, Underground Utilities
Structural Information
- Architectural Style: Legal Conforming
- Builder: Saint Aubyn
- Construction: Block, Stone, Stucco
- Exterior Const.: Block, Stone, Stucco
- Basement: Yes
- Basement Desc.: Full, Partially Finished, Retrofit for Radon
- Roof: Composition
- Windows: Window Coverings
- Square Feet: 3,518
- Sq. Ft. Source: Other
- Living Area: 3,485 Sq. Ft.
- Year Built: 2012
Lot Features
- Property View: Hills
- Lot Size (Acres): 0.23
- Lot Size (Sq. Ft.): 10,218
- Frontage: City Street
- Street/Road Desc.: Asphalt
- Fence: Yes
- Lot Features: Level, Abuts Public Open Space, House Faces East, Paved, Curbs, Gutters, Sidewalks, Street Light, Fire Hydrant within 500 Feet
- Potential Use: Single-Family
- Permitted Use: Single Family
- Zoning: RES
- Fencing (Description): Fenced, Wood
Green Features
- Energy Efficient: Windows
Financial Considerations
- Tax Amount: $7,077
- Tax Year: 2025
- Terms: Cash, Conventional
Disclosures and Reports
- Special Conditions: Private Owner
- Exclusions: Personal Property
- Property ID: R1638632
Listed by Group Mulberry (970) 221-0700
Sold by RE/MAX Alliance-FTC South (970) 682-5302

Get Pre-Approved Today
Schools
Schools serving 8665 Blackwood Dr
School District:Thompson School District R-2j
| Name | Grades | Distance |
|---|---|---|
Mountain View High School 3500 Mountain Lion Drive, Loveland, CO 80537 | 9-12 | 5.3 mi |
Disclaimer:
School attendance boundaries provided by ATTOM Data Solutions and are for reference only. Contact the school directly to verify enrollment eligibility.
Price & Sales History for 8665 Blackwood Dr
Date
Details
Price
Change
Source
8/07/2026
Sold
$800,000
—
MLS
7/06/2026
Listed
$800,000
—
MLS
Disclaimer: Historical sales information is derived from public records provided by the county offices. Information is not guaranteed and should be independently verified.
8665 Blackwood Dr, Windsor, CO 80550 (MLS# 1063435) is a Single Family property that was sold at $800,000 on August 07, 2026. Want to learn more about 8665 Blackwood Dr? Do you have questions about finding other Single Family real estate for sale in Windsor? You can browse all Windsor real estate or contact a Coldwell Banker agent to request more information.