No photo available
$1,200,000 Coming Soon
Property Description
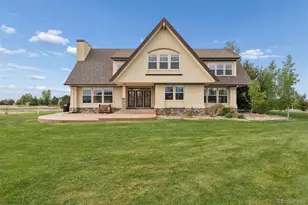
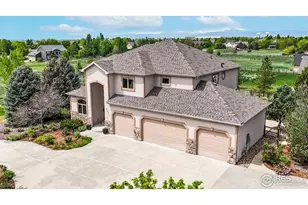
Experience peaceful privacy in this thoughtfully designed three-bedroom, three-bathroom custom home situated on a 1.2-acre property with opportunity to add a detached 1,350 SF shop/ADU. Crafted for effortless main-level living, the welcoming interior features stunning hardwood floors and abundant natural light throughout. The spacious primary suite offers private access to the backyard, a walk-in closet, and a relaxing 5-piece bath featuring a large soaking tub set between dual vanities. Designed for both everyday living and entertaining, the kitchen features a large island, stainless steel appliances, ceiling-height cabinets with crown molding, and a coffee nook/buffet area overlooking the backyard. The separate breakfast nook includes sliding glass door access to the expansive patio. In the living room, a floor-to-ceiling stone gas fireplace creates a warm focal point while large windows bring in beautiful natural light. The finished 575 sq ft loft offers flexible space for a home office, recreation room, guest retreat, or additional living area. An unfinished basement with over 2,100 sq ft provides endless opportunities for future expansion. Additional highlights include an oversized, fully insulated 3- car garage, laundry room with sink and cabinetry, covered front porch, and an expansive 590+ sq ft patio ideal for entertaining. The backyard features custom curbing, irrigation, fruit trees, split-rail fencing, mature landscaping, and natural acreage that enhances the peaceful, open feel of the property.
Full Property Details
Full Property Details for 8744 Longs Peak Cir
General
- Price: $1,200,000
- HOA FEE: $54/month
- HOA FEE FREQ.: Annually
- Taxes: $5,461 (2025)
- Status: Coming Soon
- Type: Single Family
- Source: IRES
- MLS ID: 1060288
- Updated: 5/28/2026
- Added to Site: 1 day(s) ago
Interior
- Interior Features: Eat-In Kitchen, Separate Dining Room, Open Floorplan, Pantry, Walk-In Closet(s), Washer/Dryer Hookup, Kitchen Island, High Ceilings
- Fireplace: Yes
- Fireplace(s): Gas, Living Room
- Appliances: Electric Range, Dishwasher, Refrigerator, Microwave, Disposal, Fire Alarm
- Flooring: Wood
Rooms
Bathrooms
- Total Bathrooms: 3
- Full Bathrooms: 2
- Half Bathrooms: 1
- Main Floor Baths: 2
Bedrooms
- Total Bedrooms: 3
Additional Information
- Security/Safety: Fire Alarm
Exterior
- Exterior Features: Sprinkler System, Oversized Garage
- Porch/Patio/Deck: Patio
Parking
- Garage: Yes
- Attached garage: Yes
- Garage Spaces: 3
- Parking Features: Garage Door Opener, RV Access/Parking, Attached
- Garage Description: Attached
Location
- Area: Windsor
- County: Larimer
- Subdivision: Steeplechase
School Information
- School District: Thompson R2-J
- Elementary School: Riverview PK-8
- Middle School: Riverview PK-8
- High School: Mountain View
Community
- Association: Yes
- Assoc. Name: MSI, LLC
- Assoc. Fees Include: Common Amenities, Trash
Heating & Cooling
- Cooling Type: Central Air, Ceiling Fan(s)
- Heating Type: Forced Air
Utilities
- Gas: Yes
- Gas: Xcel Energy
- Sewer: Septic Tank
- Water: District
- Utility Description: Natural Gas Available, Electricity Available
Structural Information
- Architectural Style: Contemporary
- Construction: Frame
- Exterior Const.: Frame
- Basement: Yes
- Basement Desc.: Full, Unfinished, Rough-in for Radon, Sump Pump
- Roof: Composition
- Windows: Window Coverings
- Square Feet: 4,812
- Sq. Ft. Source: Other
- Living Area: 2,694 Sq. Ft.
- Year Built: 2015
Lot Features
- Property View: City
- Lot Size (Acres): 1.2
- Lot Size (Sq. Ft.): 52,272
- Frontage: City Street
- Street/Road Desc.: Asphalt
- Fence: Yes
- Lot Features: Evergreen Trees, Native Grass, Level, Abuts Private Open Space, House Faces South, Paved
- Potential Use: Single-Family
- Zoning: SFR
- Fencing (Description): Partial, Fenced, Wood
Horse Property
- Horse Facility Desc.: Riding Trail
Green Features
- Energy Efficient: Windows, High Efficiency Furnace
Financial Considerations
- Association Fee: Yes
- Association Fee: $650
- Assoc Fee Freq.: Annually
- Tax Amount: $5,461
- Tax Year: 2025
- Terms: Cash, Conventional, FHA, VA
Disclosures and Reports
- Special Conditions: Private Owner
- Exclusions: Seller's Personal Property, (Washer, Dryer, and Outdoor Play-set- Negotiable)
- Property ID: R1594505
Listed by C3 Real Estate Solutions, LLC (970) 225-5152
Get Pre-Approved Today
Schools
Schools serving 8744 Longs Peak Cir
School District:Thompson School District R-2j
| Name | Grades | Distance |
|---|---|---|
Mountain View High School 3500 Mountain Lion Drive, Loveland, CO 80537 | 9-12 | 5.1 mi |
Disclaimer:
School attendance boundaries provided by ATTOM Data Solutions and are for reference only. Contact the school directly to verify enrollment eligibility.
Price & Sales History for 8744 Longs Peak Cir
Date
Details
Price
Change
Source
5/28/2026
Listed
$1,200,000
2300%
MLS
7/20/2011
Sold
$50,000
—
Public Record
Disclaimer: Historical sales information is derived from public records provided by the county offices. Information is not guaranteed and should be independently verified.
Tax History
Tax History for 8744 Longs Peak Cir
Year
Property Taxes
Change
Tax Assessment
Change
2025
$5,461
8%
$55,800
-5%
2024
$5,060
3%
$58,759
—
2023
$4,902
19%
$58,759
30%
2021
$4,125
2%
$45,109
3%
2022
$4,025
-2%
$43,848
3%
2021
$4,125
10%
$42,564
7%
2018
$3,738
14%
$39,838
—
2017
$3,288
-14%
$39,838
-6%
2019
$3,839
16%
$42,564
9%
2016
$3,316
382%
$39,004
376%
2015
$688
-45%
$8,199
-43%
2014
$1,262
—
$14,500
—
2013
$1,264
—
$14,500
—
Disclaimer: Historical tax information is derived from public records provided by the county offices. Information is not guaranteed and should be independently verified.
Estimate the Cost
Estimate the Cost for 8744 Longs Peak Cir
8744 Longs Peak Cir, Windsor, CO 80550 (MLS# 1060288) is a Single Family property with 3 bedrooms, 2 full bathrooms and 1 partial bathroom. 8744 Longs Peak Cir is currently listed for $1,200,000 and was received on May 28, 2026. Want to learn more about 8744 Longs Peak Cir? Do you have questions about finding other Single Family real estate for sale in Windsor? You can browse all Windsor real estate or contact a Coldwell Banker agent to request more information.