This is a carousel with tiles that activate property listing cards. Use the previous and next buttons to navigate.
1/1
$530,000
This is a carousel with tiles that activate property listing cards. Use the previous and next buttons to navigate.
1/1
Property Description
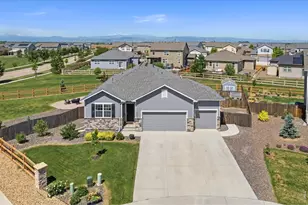
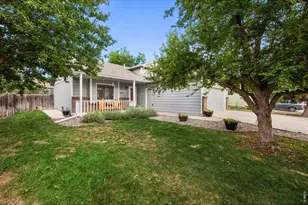
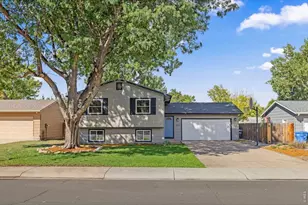
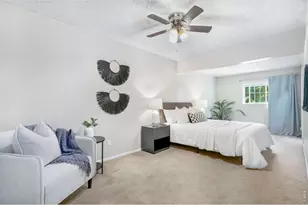
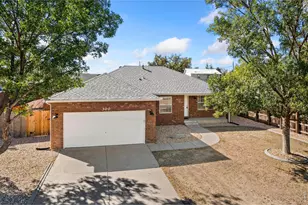
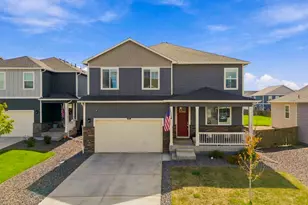
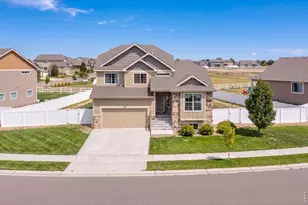
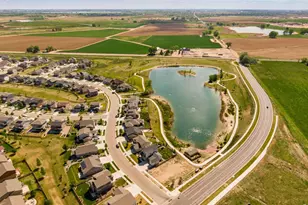
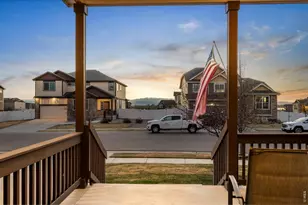
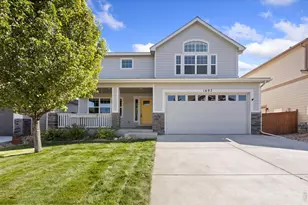
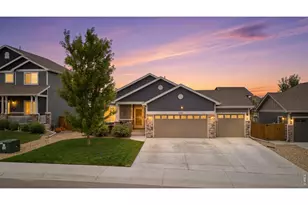
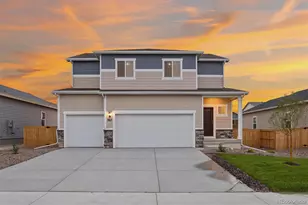
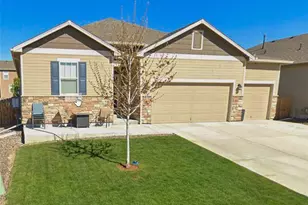
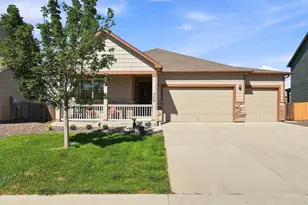
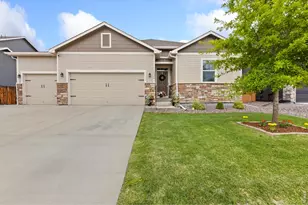
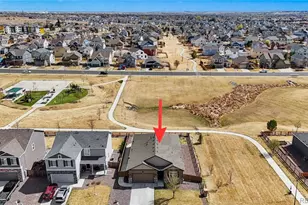
Turnkey ranch-style home in Windshire Park, perfectly positioned on a quiet cul-de-sac with thoughtful updates and a layout designed for easy living. Tucked away in a peaceful pocket of the neighborhood, this single-level home delivers a comfortable setting with minimal through traffic. Move-in ready with fresh enhancements throughout, the home boasts fresh interior and exterior paint, updated light fixtures, a new water heater, and durable LVT flooring. An inviting entry hallway leads into a light-filled living room with an open feel that makes the home both welcoming and functional. The kitchen features stainless steel appliances, including a brand-new dishwasher and microwave, alongside granite countertops, a subway tile backsplash, a large island for prep work or casual meals, and a pantry for organized storage. The primary suite includes its own private en-suite bathroom and a walk-in closet. Three additional bedrooms are positioned across the hallway, providing excellent options for guests, a home office, or hobbies. The large, fenced yard is beautifully landscaped and includes an extended patio, a gravel fire pit area, a fenced garden space, and a storage shed, offering multiple ways to enjoy the outdoors. The home also backs to a neighborhood trail that acts as a natural buffer for added privacy. Residents enjoy access to a community pool and park located just a few blocks away. Plus, with easy access to downtown amenities, shopping, and dining, this location keeps you connected and close to it all.
Full Property Details
Full Property Details for 902 Pierson Ct
General
- Sold For: $530,000
- Taxes: $4,233 (2025)
- Status: Closed
- Type: Single Family
- Source: IRES
- MLS ID: 1061271
- Added to Site: 74 day(s) ago
Interior
- Interior Features: Eat-In Kitchen, Separate Dining Room, Open Floorplan, Pantry, Walk-In Closet(s), Washer/Dryer Hookup, Kitchen Island, High Ceilings
- Appliances: Electric Range, Dishwasher, Microwave, Disposal, Fire Alarm
Rooms
Bathrooms
- Total Bathrooms: 2
- Full Bathrooms: 1
- 3/4 Bathrooms: 1
- Main Floor Baths: 1
Bedrooms
- Total Bedrooms: 4
Exterior
- Exterior Features: Sprinkler System
- Porch/Patio/Deck: Patio
Parking
- Garage: Yes
- Attached garage: Yes
- Garage Spaces: 3
- Parking Features: Attached
- Garage Description: Attached
Location
- Area: Windsor
- County: Weld
- Subdivision: Windshire Park
School Information
- School District: Weld RE-4
- Elementary School: Grandview
- Middle School: Ridgeline
- High School: Windsor
Community
- Assoc. Fees Include: Common Amenities, Management
Heating & Cooling
- Cooling Type: Central Air, Ceiling Fan(s)
- Heating Type: Forced Air
Utilities
- Gas: Yes
- Gas: Xcel Energy
- Sewer: Public Sewer
- Water: City
- Utility Description: Natural Gas Available, Electricity Available
Structural Information
- Architectural Style: Contemporary
- Construction: Brick, Wood Siding, Painted/Stained
- Exterior Const.: Brick, Wood Siding, Painted/Stained
- Basement: Yes
- Basement Desc.: Crawl Space, Retrofit for Radon
- Roof: Composition
- Square Feet: 1,880
- Sq. Ft. Source: Assessor
- Living Area: 1,880 Sq. Ft.
- Year Built: 2017
Additional Structures
- Other Structures: Storage
Lot Features
- Property View: Hills
- Lot Size (Acres): 0.29
- Lot Size (Sq. Ft.): 12,690
- Frontage: City Street
- Street/Road Desc.: Asphalt
- Fence: Yes
- Lot Features: Cul-De-Sac, Abuts Public Open Space
- Potential Use: Single-Family
- Permitted Use: Single Family
- Zoning: RMU-1
- Fencing (Description): Fenced, Wood, Wire
Green Features
- Energy Efficient: Southern Exposure
Financial Considerations
- Tax Amount: $4,233
- Tax Year: 2025
- Terms: Cash, Conventional, VA
Disclosures and Reports
- Special Conditions: Private Owner
- Exclusions: Personal Property
- Property ID: R6783326
Listed by Kittle Real Estate (970) 460-4444
Sold by Porter Real Estate (970) 460-4444

Get Pre-Approved Today
Schools
Schools serving 902 Pierson Ct
School District:Windsor School District Re-4
| Name | Grades | Distance |
|---|---|---|
Grandview Elementary School 1583 Grand Avenue, Windsor, CO 80550 | PK-5 | 0.7 mi |
Windsor Middle School 900 Main Street, Windsor, CO 80550 | 6-8 | 1.4 mi |
Windsor High School 1100 Main Street, Windsor, CO 80550 | 9-12 | 1.2 mi |
Disclaimer:
School attendance boundaries provided by ATTOM Data Solutions and are for reference only. Contact the school directly to verify enrollment eligibility.
Price & Sales History for 902 Pierson Ct
Date
Details
Price
Change
Source
8/17/2026
Sold
$530,000
—
MLS
6/10/2026
Listed
$530,000
—
MLS
Disclaimer: Historical sales information is derived from public records provided by the county offices. Information is not guaranteed and should be independently verified.
902 Pierson Ct, Windsor, CO 80550 (MLS# 1061271) is a Single Family property that was sold at $530,000 on August 17, 2026. Want to learn more about 902 Pierson Ct? Do you have questions about finding other Single Family real estate for sale in Windsor? You can browse all Windsor real estate or contact a Coldwell Banker agent to request more information.