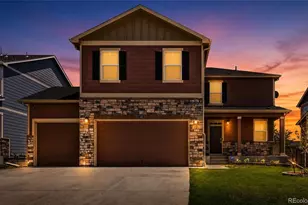
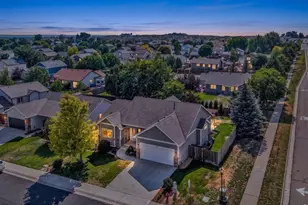
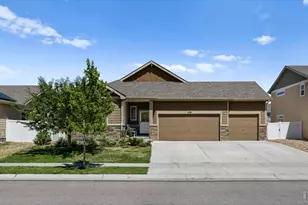
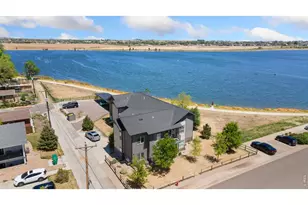
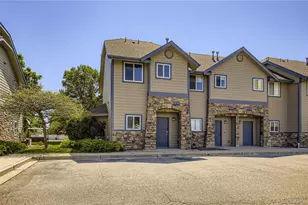
This is a carousel with tiles that activate property listing cards. Use the previous and next buttons to navigate.
1/1
$305,000
This is a carousel with tiles that activate property listing cards. Use the previous and next buttons to navigate.
1/1
Property Description
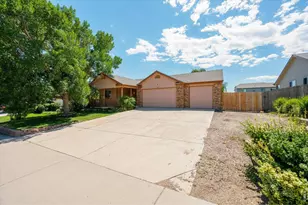
Investor special with endless potential in the heart of Windsor! This 3-bedroom, 1-bathroom ranch-style home sits on a nearly quarter-acre lot in a cul-de-sac and is ready for a complete renovation. Featuring over 1,000 finished square feet plus a full unfinished basement, detached garage, and a large backyard, this property offers a great opportunity for investors, flippers, or buyers looking to build sweat equity. Located in the established Chestnut Village neighborhood with convenient access to parks, schools, shopping, and dining. Bring your vision. Home is being sold strictly as is. Excellent upside potential in a desirable Windsor location!
Full Property Details
Full Property Details for 904 Foothills Ct
General
- Sold For: $305,000
- Taxes: $2,411 (2025)
- Status: Closed
- Type: Single Family
- Source: IRES
- MLS ID: 1060326
- Added to Site: 66 day(s) ago
Interior
- Interior Features: Eat-In Kitchen, Open Floorplan, Washer/Dryer Hookup
- Appliances: No Inclusions
Rooms
Bathrooms
- Total Bathrooms: 1
- Full Bathrooms: 1
- Main Floor Baths: 1
Bedrooms
- Total Bedrooms: 3
Exterior
- Porch/Patio/Deck: Patio, Deck
Parking
- Garage: Yes
- Attached garage: Yes
- Garage Spaces: 1
- Parking Features: RV Access/Parking, Attached
- Garage Description: Attached
Location
- Area: Windsor
- County: Weld
- Subdivision: Chestnut Village
- Driving Directions: Google Maps
School Information
- School District: Weld RE-4
- Elementary School: Tozer
- Middle School: Windsor
- High School: Windsor
Heating & Cooling
- Heating Type: Forced Air
Utilities
- Gas: Yes
- Gas: Atmos Energy
- Sewer: Public Sewer
- Water: City
- Utility Description: Natural Gas Available, Electricity Available
Structural Information
- Construction: Frame, Wood Siding
- Exterior Const.: Frame, Wood Siding
- Basement: Yes
- Basement Desc.: Full
- Roof: Composition
- Square Feet: 2,028
- Sq. Ft. Source: Assessor
- Living Area: 1,014 Sq. Ft.
- Year Built: 1990
Lot Features
- Lot Size (Acres): 0.24
- Lot Size (Sq. Ft.): 10,382
- Frontage: City Street
- Street/Road Desc.: Asphalt
- Fence: Yes
- Lot Features: Cul-De-Sac, Paved, Curbs, Sidewalks, Zero Lot Line
- Potential Use: Single-Family
- Permitted Use: Single Family
- Zoning: RES
- Fencing (Description): Fenced, Wood
Financial Considerations
- Tax Amount: $2,411
- Tax Year: 2025
- Terms: Cash, Conventional
Disclosures and Reports
- Special Conditions: Private Owner
- Property ID: R0056490
Listed by Group Centerra (970) 613-0700
Sold by Four Peaks Real Estate (970) 310-6999

Get Pre-Approved Today
Schools
Schools serving 904 Foothills Ct
School District:Windsor School District Re-4
| Name | Grades | Distance |
|---|---|---|
Mountain View Elementary School, Windsor, CO 810 3rd Street, Windsor, CO 80550 | 3-5 | 0.2 mi |
Tozer Elementary School 501 Oak Street, Windsor, CO 80550 | PK-2 | 0.3 mi |
Windsor Middle School 900 Main Street, Windsor, CO 80550 | 6-8 | 0.7 mi |
Windsor High School 1100 Main Street, Windsor, CO 80550 | 9-12 | 0.8 mi |
Disclaimer:
School attendance boundaries provided by ATTOM Data Solutions and are for reference only. Contact the school directly to verify enrollment eligibility.
Price & Sales History for 904 Foothills Ct
Date
Details
Price
Change
Source
6/15/2026
Sold
$305,000
1.67%
MLS
5/28/2026
Listed
$300,000
—
MLS
Disclaimer: Historical sales information is derived from public records provided by the county offices. Information is not guaranteed and should be independently verified.
904 Foothills Ct, Windsor, CO 80550 (MLS# 1060326) is a Single Family property that was sold at $305,000 on June 15, 2026. Want to learn more about 904 Foothills Ct? Do you have questions about finding other Single Family real estate for sale in Windsor? You can browse all Windsor real estate or contact a Coldwell Banker agent to request more information.