
This is a carousel with tiles that activate property listing cards. Use the previous and next buttons to navigate.
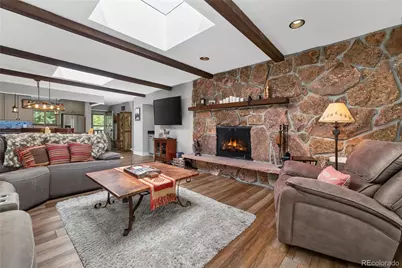
$701,000
This is a carousel with tiles that activate property listing cards. Use the previous and next buttons to navigate.
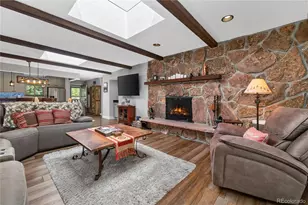

Full Property Details for 357 Hi Country Dr #23-10
Sign in to view more details. Local MLS Rules require you to be signed in. Not a member yet? Sign up now.
General
- Sold For: $701,000
- HOA FEE: $756/month
- Taxes: $2,479 (2025)
- Status: Closed
- Type: Condo
- Source: MetroList_Colorado
- MLS ID: 1905076
- Added to Site: 95 day(s) ago
Interior
- Interior Features: Ceiling Fan(s), Granite Counters, High Ceilings, Open Floorplan, Primary Suite, Sauna
- Fireplace: Yes
- Number of Fireplaces: 2
- Fireplace(s): Bedroom, Living Room, Bedroom, Living Room, Bedroom, Living Room
- Furnished: Yes
- Furnishings: Furnished
- Flooring: Laminate
Rooms
Bathrooms
- Total Bathrooms: 2
- Full Bathrooms: 2
- Main Floor Baths: 2
Bedrooms
- Total Bedrooms: 2
Additional Information
- Shared Amenities: Clubhouse, Coin Laundry, Fitness Center, Park, Playground, Pool, Spa/Hot Tub
Exterior
- Exterior Features: Balcony
- Porch/Patio/Deck: Covered
Location
- County: Grand
- Subdivision: Hi Country Haus
- Driving Directions: Head north on US Hwy 40. Turn right on Telemark Dr. and left on Hi Country Drive. Building 23 is the first building on the left as you enter Hi Country Haus.
School Information
- Elem School District: East Grand 2
- Midd School District: East Grand 2
- High School District: East Grand 2
- Elementary School: Fraser Valley
- Middle School: East Grand
- High School: Middle Park
Community
- Association: Yes
- Assoc. Name: Building 23
- Assoc. Fees Include: Cable TV, Reserves, Heat, Insurance, Internet, Maintenance Grounds, Maintenance Structure, Road Maintenance, Sewer, Shuttle Available, Snow Removal, Trash, Water
- Pets Allowed: Yes
- Management Type: Professionally Managed
Heating & Cooling
- Cooling Type: None
- Heating Type: Baseboard
Utilities
- Sewer: Public Sewer
- Water: Public
Structural Information
- Structure Type: Low Rise (1-3)
- Construction: Frame
- Common Walls: 2+ Common Walls
- Entry Floor Number: 3
- Square Feet: 1,457
- Sq. Ft. Source: Public Records
- Living Area: 1,295 Sq. Ft.
- Year Built: 1978
Financial Considerations
- Association Fee: Yes
- Association Fee: $756
- Assoc Fee Freq.: Monthly
- Assoc Fee /Annual: $9,072
- Tax Amount: $2,479
- Tax Year: 2025
- Terms: Cash, Conventional
Disclosures and Reports
- Ownership: Corporation/Trust
- Special Conditions: None
- Legal Description: SUBD: HI COUNTRY HAUS BLDG 23 UNIT: 10
- Exclusions: List of exclusions to be shared asap. Reach out to Michelle Moran for more information.
- Property ID: R061090
Listed by West and Main Homes Inc
Sold by eXp Realty, LLC
Listing agent
West and Main Homes Inc
Michelle@MichelleMoranRealEstate.com,774-222-2239

 NMLS#: 1598647
Schools serving 357 Hi Country Dr #23-10
| Name | Grades | Distance |
|---|---|---|
Fraser Valley Elementary School 125 Eastom Avenue, Fraser, CO 80442 | PK-5 | 2.4 mi |
East Grand Middle School 251 West Diamond Avenue, Granby, CO 80446 | 6-8 | 14.2 mi |
Middle Park High School 765 North 2nd Street, Granby, CO 80446 | 9-12 | 14 mi |
This is a carousel with tiles that activate property listing cards. Use the previous and next buttons to navigate.

- Condo
- Active
- 2Beds
- 2Total Baths
- 1,000Sq. Ft.
- MLS # 7445612

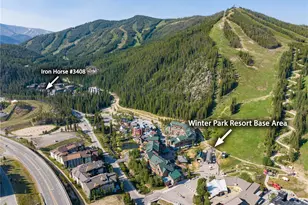
- Condo
- Active
- 2Beds
- 3Total Baths
- 1,416Sq. Ft.
- MLS # 3714317
This is a carousel with tiles that activate property listing cards. Use the previous and next buttons to navigate.

- Townhouse
- Active
- Updated 11 hours ago
- 3Beds
- 2Total Baths
- 1,368Sq. Ft.
- MLS # 2282051
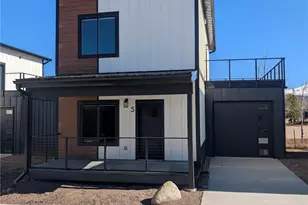
- Townhouse
- Active
- Updated 11 hours ago
- 3Beds
- 2Total Baths
- 1,368Sq. Ft.
- MLS # 2499007

- Townhouse
- Active
- Updated 11 hours ago
- 3Beds
- 2Total Baths
- 1,368Sq. Ft.
- MLS # 8690235

- Townhouse
- Active
- Updated 11 hours ago
- 3Beds
- 2Total Baths
- 1,368Sq. Ft.
- MLS # 9890389

This is a carousel with tiles that activate property listing cards. Use the previous and next buttons to navigate.
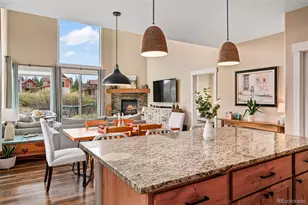
- Single Family
- Active
- Updated 3 days ago
- 2Beds
- 3Total Baths
- 2,376Sq. Ft.
- MLS # 7208150
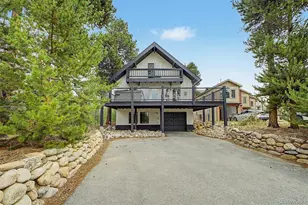
- Single Family
- Active
- Updated 5 days ago
- 4Beds
- 3Total Baths
- 2,508Sq. Ft.
- MLS # 5127301

- Duplex
- Active
- Updated 3 days ago
- 3Beds
- 3Total Baths
- 2,765Sq. Ft.
- MLS # 8152420

- Single Family
- Active
- Updated 6 days ago
- 4Beds
- 3Total Baths
- 2,873Sq. Ft.
- MLS # 6113007
This is a carousel with tiles that activate property listing cards. Use the previous and next buttons to navigate.
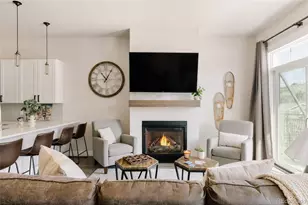
- Condo
- Closed
- 2Beds
- 3Total Baths
- 1,130Sq. Ft.
- MLS # 9194331
Sold by Non Mls Participant
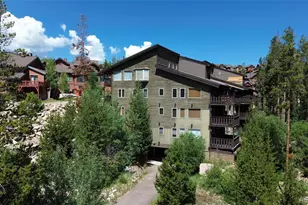
- Condo
- Closed
- 3Beds
- 3Total Baths
- 2,217Sq. Ft.
- MLS # 2001599

- Lots/Land
- Closed
- 3.18Acres
- MLS # 8459067
Sold by Real Estate of Winter Park

- Condo
- Closed
- 3Beds
- 3Total Baths
- 1,533Sq. Ft.
- MLS # 8934342
Sold by Mountain Lifestyle Realty gc
357 Hi Country Drive #23-10, Winter Park, CO 80482 (MLS# 1905076) is a Condo property that was sold at $701,000 on September 21, 2026. Want to learn more about 357 Hi Country Drive #23-10? Do you have questions about finding other Condo real estate for sale in Winter Park? You can browse all Winter Park real estate or contact a Coldwell Banker agent to request more information.