This is a carousel with tiles that activate property listing cards. Use the previous and next buttons to navigate.
1/17
$375,000
This is a carousel with tiles that activate property listing cards. Use the previous and next buttons to navigate.
1/17
Property Description
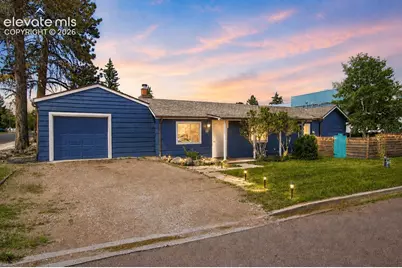
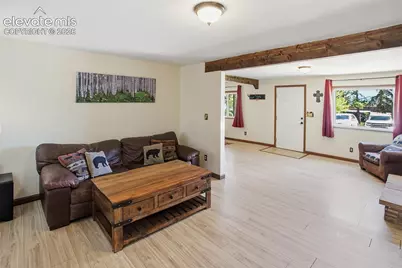
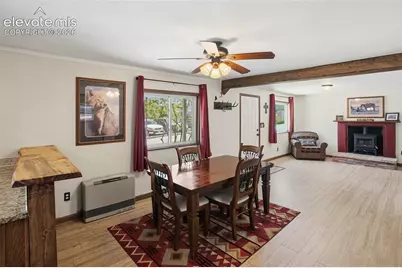
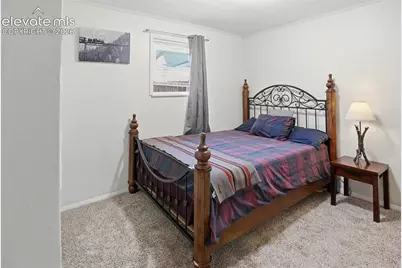
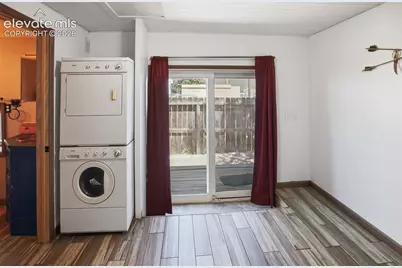
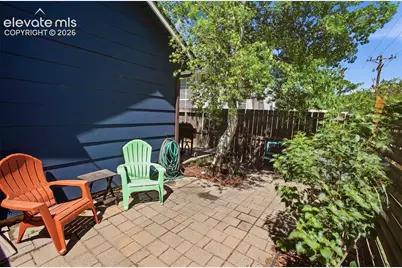
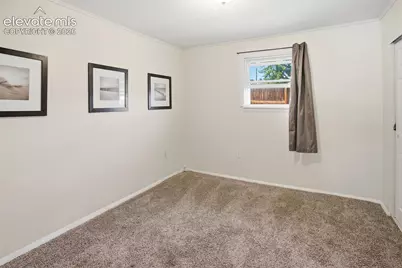
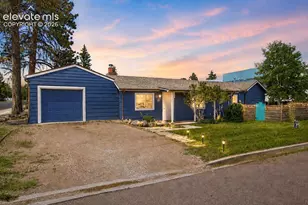
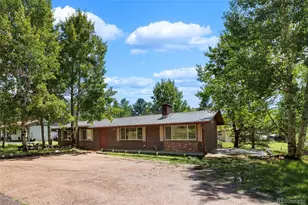
Located in the Central Business District (CBD) and eligible for Short-Term Rental use, this charming 1,184 square foot property offers exceptional flexibility as a primary residence, vacation getaway, or investment opportunity. Featuring 2 bedrooms, 1 bath, an oversized 1-car garage, and a convenient in-town location on a 0.12-acre lot, this home combines character, comfort, and income potential. The spacious living room welcomes you with wood laminate flooring, large windows that fill the space with natural light, and a cozy wood-burning stove. The adjoining dining area features matching flooring and a ceiling fan, creating an inviting setting for everyday meals or entertaining guests. The kitchen is both functional and stylish with granite countertops, a unique natural-edge breakfast bar, and included appliances including the refrigerator, range/oven, and dishwasher. The primary bedroom offers carpet flooring and dual closets, while the second bedroom includes carpet flooring and a bypass closet. The full bath features ceramic flooring, a custom hammered copper vanity set in handcrafted cabinetry, ceramic tub/shower combination, and an attractive wood ceiling that adds warmth and character. A spacious laundry room provides ceramic flooring, washer and dryer, wood ceiling, and patio door access to the side yard, adding both convenience and versatility. The oversized single-car garage provides ample room for parking, storage, or a workshop space for hobbies and projects. Whether you're seeking a full-time residence, mountain retreat, or investment property with short-term rental potential, this centrally located home offers a rare opportunity in a desirable CBD location close to shopping, dining, entertainment, and local attractions.
Full Property Details
Full Property Details for 111 N Pine St
General
- Price: $375,000
- Taxes: $1,962 (2025)
- Status: Active
- Type: Single Family
- Source: PikesPeak
- MLS ID: 9064567
- Updated: 8/3/2026
- Added to Site: 74 day(s) ago
Interior
- Interior Features: 6-Panel Doors
- Fireplace(s): One, Wood Burning Stove
- Appliances: Dishwasher, Dryer, Range, Refrigerator, Washer
- Flooring: Carpet, Ceramic Tile, Wood
Rooms
Bathrooms
- Total Bathrooms: 1
- Full Bathrooms: 1
Bedrooms
- Total Bedrooms: 2
- 1st/Main Floor Primary: Yes
Other Rooms
- Laundry: Main
Additional Information
- Amenities: High Speed Internet Avail., Window Coverings
Parking
- Total Spaces: 1
- Garage Description: Attached, Even with Main Level
Location
- County: Teller
- Subdivision: Steffas
School Information
- High School District: Woodland Park RE2
Heating & Cooling
- Cooling Type: Ceiling Fan(s)
- Heating Type: Wall Furnace
Utilities
- Sewer: Sewer
- Water: Municipal
- Utility Description: Electricity Connected, Natural Gas Connected
Structural Information
- Property Detached: Yes
- Description/Design: Ranch
- Structure Type: Frame
- Construction Status: Existing Home
- Basement Desc.: Crawlspace
- Roof: Composite Shingle
- Windows: Vinyl
- Main/1st Level: 1,184 Sq. Ft.
- Finished Above Grnd: 1,184 Sq. Ft.
- Year Built: 1944
Additional Structures
- Other Structures: Storage Shed
Lot Features
- Lot Size (Acres): 0.12
- Lot Size (Sq. Ft.): 5,227.2
- Frontage: City/Town Road
- Driveway/Sidewalk: Gravel
- Lot Features: Near Fire Station, Near Hospital, Near Park, Near Schools
- Lot Description: Mountain View
- Fencing (Description): Front
Financial Considerations
- Assoc Fee Freq.: Not Applicable
- Tax Amount: $1,962
- Tax Year: 2025
- Terms: Cash, Conventional, FHA, VA
Disclosures and Reports
- APN: 6329241780040
Listed by Pikes Peak Homes and Land Ltd

Get Pre-Approved Today
Schools
Schools serving 111 N Pine St
School District:Woodland Park School District Re-2
| Name | Grades | Distance |
|---|---|---|
Gateway Elementary School 100 Panther Way, Woodland Park, CO 80863 | PK-5 | 0.5 mi |
Woodland Park Middle School 600 East Kelley's Road, Woodland Park, CO 80863 | 6-8 | 1 mi |
Woodland Park High School 151 Panther Way, Woodland Park, CO 80863 | 9-12 | 0.6 mi |
Disclaimer:
School attendance boundaries provided by ATTOM Data Solutions and are for reference only. Contact the school directly to verify enrollment eligibility.
Price & Sales History for 111 N Pine St
Date
Details
Price
Change
Source
6/24/2026
Price Reduced
$375,000
-6.25%
MLS
6/12/2026
Listed
$399,999
64.95%
MLS
3/09/2018
Sold
$242,500
—
Public Record
Disclaimer: Historical sales information is derived from public records provided by the county offices. Information is not guaranteed and should be independently verified.
Tax History
Tax History for 111 N Pine St
Year
Property Taxes
Change
Tax Assessment
Change
2025
$1,962
14%
$23,120
7%
2024
$1,716
5%
$21,690
—
2023
$1,629
7%
$21,690
15%
2021
$1,522
2%
$18,850
3%
2022
$1,486
-2%
$18,320
39%
2021
$1,522
47%
$13,220
—
2019
$1,036
-45%
$13,220
-44%
2018
$1,876
75%
$23,430
76%
2017
$1,070
28%
$13,340
29%
2016
$835
-8%
$10,380
—
2015
$907
1%
$10,380
2%
2014
$899
—
$10,190
—
2013
$895
—
$10,190
—
Disclaimer: Historical tax information is derived from public records provided by the county offices. Information is not guaranteed and should be independently verified.
Estimate the Cost
Estimate the Cost for 111 N Pine St
111 N Pine Street, Woodland Park, CO 80863 (MLS# 9064567) is a Single Family property with 2 bedrooms and 1 full bathroom. 111 N Pine Street is currently listed for $375,000 and was received on June 12, 2026. Want to learn more about 111 N Pine Street? Do you have questions about finding other Single Family real estate for sale in Woodland Park? You can browse all Woodland Park real estate or contact a Coldwell Banker agent to request more information.