



This is a carousel with tiles that activate property listing cards. Use the previous and next buttons to navigate.
1/36
$625,000
This is a carousel with tiles that activate property listing cards. Use the previous and next buttons to navigate.
1/36
Property Description
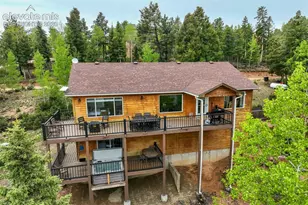
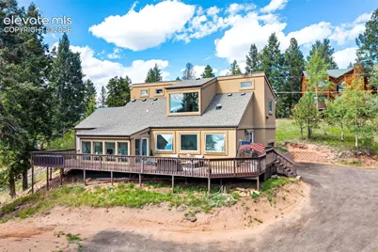
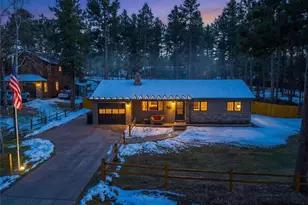
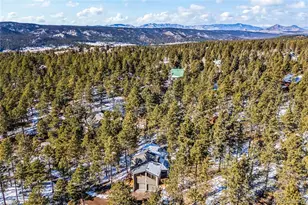
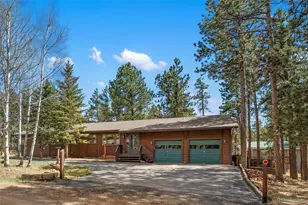
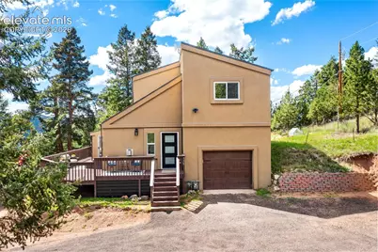
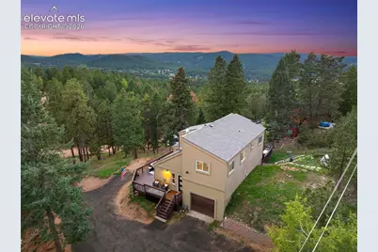
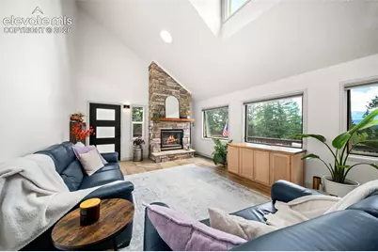
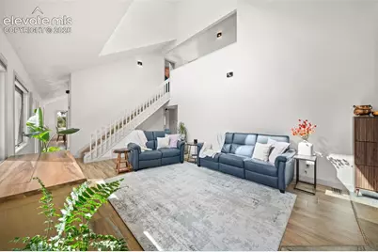
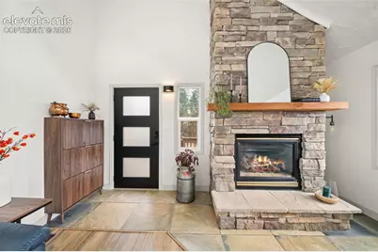
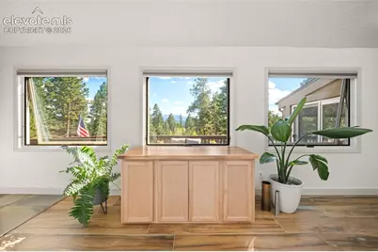
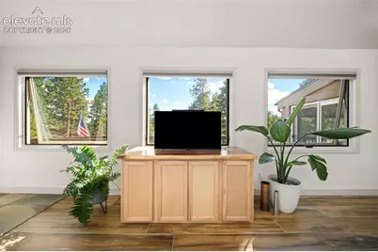
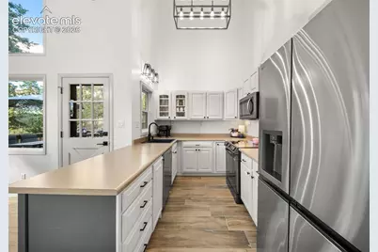
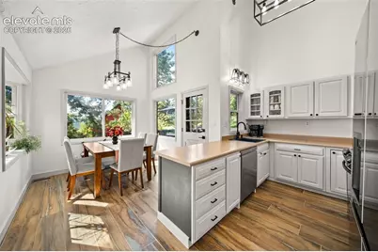
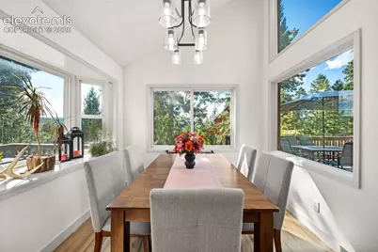
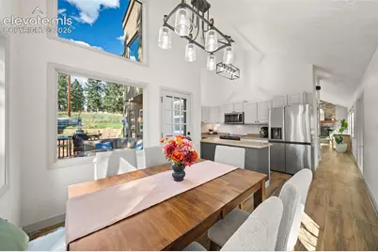
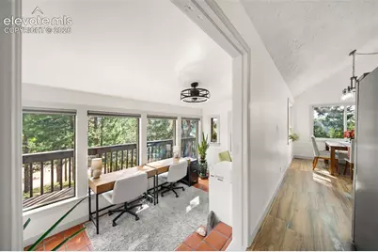
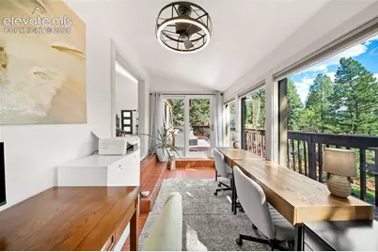
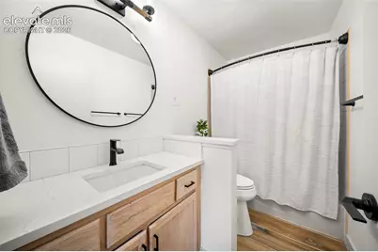
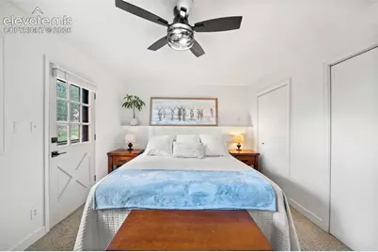
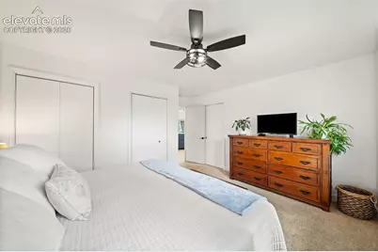
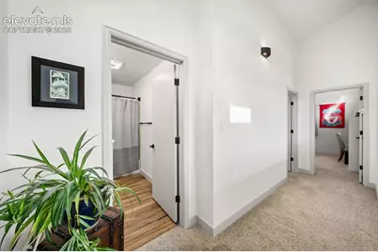
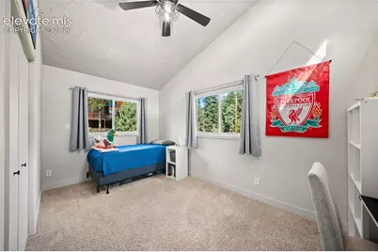
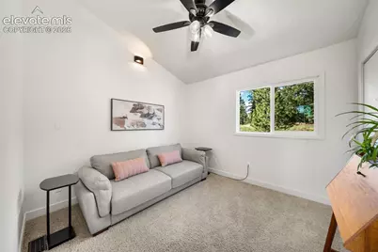
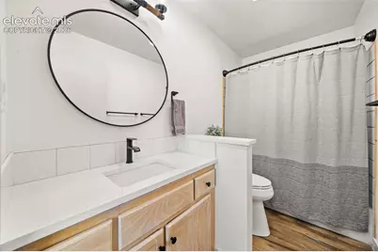
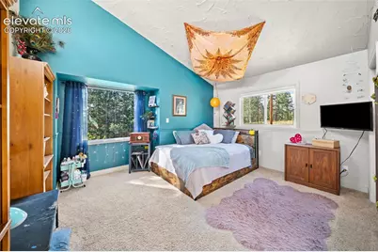
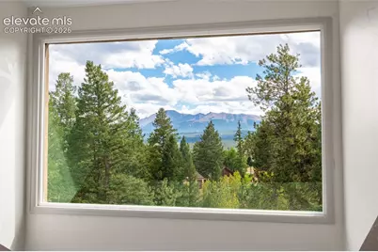
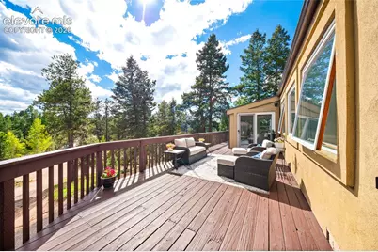
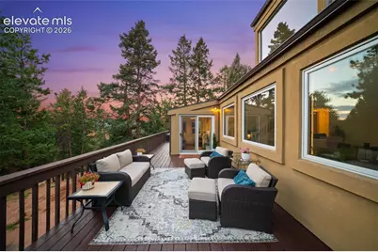
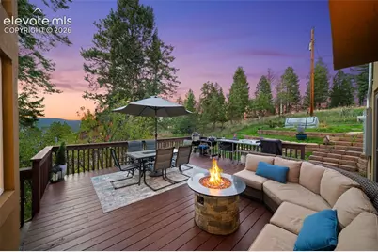
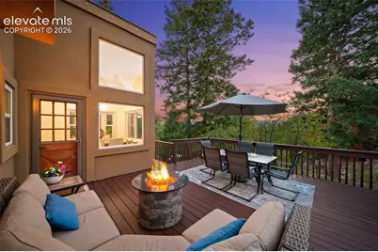
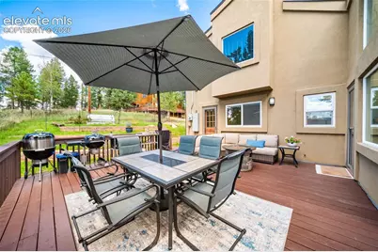
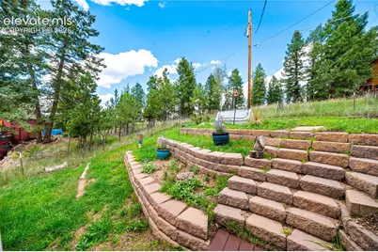
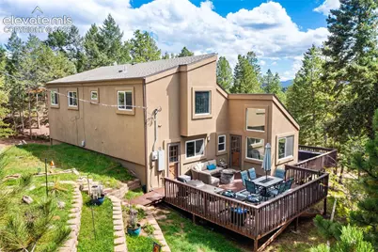
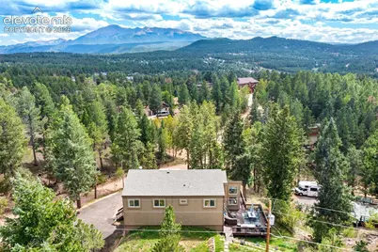
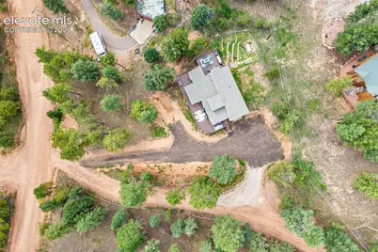
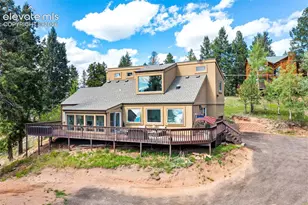
Recently updated and thoughtfully maintained, this mountain home is positioned to take full advantage of its impressive Pikes Peak views, visible from multiple areas inside the home and from the outdoor living spaces. Recent improvements include a Class 4 impact-resistant roof, new furnace, newer windows and gutters, updated bathrooms with new vanities and fixtures throughout, and a cleaned and repainted deck, giving the home a fresh, move-in-ready feel. Set on just under an acre, the property enjoys southern exposure and abundant natural light, with large windows framing Pikes Peak and the surrounding mountain scenery from several rooms. The main living area is warm and inviting, centered around a cozy fireplace with plenty of space to gather and unwind. The well-appointed kitchen features generous counter space, attractive cabinetry, modern appliances, an eat-in dining area, and direct access to the deck. An additional sunroom-style flex room offers a bright, versatile space that works well as a home office, study area, playroom, or quiet sitting room. A main-level bedroom and bathroom add convenience, while the upper level includes additional bedrooms and another full bath. The former upstairs flex space has been converted into a legal, permitted fourth bedroom. Outside, the wrap-around deck provides another great vantage point for taking in the Pikes Peak views while relaxing, entertaining, or enjoying the peaceful setting. The property has undergone fire mitigation and also features a circle drive, added RV parking, a heated garage with 12' ceiling, and a level parking area that could serve as a future hot tub space, with the electrical panel capable of supporting one. City water and sewer add everyday convenience. With sweeping Pikes Peak views, recent improvements, four bedrooms, flexible bonus space, and usable outdoor area, this property offers comfort and functionality. Schedule your showing today and come see all that this mountain home has to offer.
Full Property Details
Full Property Details for 330 W Ridge Dr
General
- Price: $625,000
- Taxes: $2,427 (2025)
- Status: Active
- Type: Single Family
- Source: PikesPeak
- MLS ID: 9913521
- Updated: 9/3/2026
- Added to Site: 14 day(s) ago
Interior
- Fireplace(s): Gas, Main Level, One
- Appliances: Dishwasher, Microwave, Range, Refrigerator
Rooms
Bathrooms
- Total Bathrooms: 2
- Full Bathrooms: 2
Bedrooms
- Total Bedrooms: 4
- 1st/Main Floor Primary: Yes
Other Rooms
- Laundry: Main
Additional Information
- Amenities: Window Coverings
Parking
- Total Spaces: 1
- Garage Description: Attached, Heated
Location
- County: Teller
- Subdivision: Sunnywood Manor
School Information
- High School District: Woodland Park RE2
Heating & Cooling
- Cooling Type: Ceiling Fan(s)
- Heating Type: Forced Air, Natural Gas, Passive Solar
Utilities
- Sewer: Sewer
- Water: Municipal
- Utility Description: Electricity Connected, Natural Gas Connected
Structural Information
- Property Detached: Yes
- Description/Design: 1.5 Stories
- Structure Type: Framed on Lot
- Construction Status: Existing Home
- Basement Desc.: Crawlspace
- Roof: Composite Shingle
- Windows: Vinyl
- Main/1st Level: 1,112 Sq. Ft.
- Finished Above Grnd: 1,760 Sq. Ft.
- Year Built: 1979
Lot Features
- Lot Size (Acres): 0.85
- Lot Size (Sq. Ft.): 37,026
- Lot Features: Hiking Trail, Near Fire Station, Near Schools
- Lot Description: Mountain View, Sloping, Trees/Woods, View of Pikes Peak
Financial Considerations
- Assoc Fee Freq.: Not Applicable
- Tax Amount: $2,427.82
- Tax Year: 2025
- Terms: Cash, Conventional, FHA, VA
Disclosures and Reports
- APN: 3929124140130
Listed by High Country Realty LLC
Get Pre-Approved Today
Schools
Schools serving 330 W Ridge Dr
School District:Woodland Park School District Re-2
| Name | Grades | Distance |
|---|---|---|
Columbine Elementary School, Woodland Park, CO 175 West Kelley's Road, Woodland Park, CO 80863 | PK-5 | 0.9 mi |
Woodland Park Middle School 600 East Kelley's Road, Woodland Park, CO 80863 | 6-8 | 0.9 mi |
Woodland Park High School 151 Panther Way, Woodland Park, CO 80863 | 9-12 | 1.9 mi |
Disclaimer:
School attendance boundaries provided by ATTOM Data Solutions and are for reference only. Contact the school directly to verify enrollment eligibility.
Price & Sales History for 330 W Ridge Dr
Date
Details
Price
Change
Source
9/03/2026
Listed
$625,000
—
MLS
Disclaimer: Historical sales information is derived from public records provided by the county offices. Information is not guaranteed and should be independently verified.

Tax History
Tax History for 330 W Ridge Dr
Year
Property Taxes
Change
Tax Assessment
Change
2025
$483
-2%
$15,530
-3%
2024
$492
3%
$15,970
—
2023
$476
51%
$15,970
68%
2021
$315
1%
$9,520
—
2022
$312
-1%
$9,520
-15%
2021
$315
10400%
$11,140
13825%
2019
$3
50%
$80
14%
2018
$2
-33%
$70
—
2017
$3
—
$70
—
2016
$3
—
$70
—
2015
$3
-96%
$70
-97%
2014
$83
—
$2,290
—
Disclaimer: Historical tax information is derived from public records provided by the county offices. Information is not guaranteed and should be independently verified.
Estimate the Cost
Estimate the Cost for 330 W Ridge Dr
330 W Ridge Drive, Woodland Park, CO 80863 (MLS# 9913521) is a Single Family property with 4 bedrooms and 2 full bathrooms. 330 W Ridge Drive is currently listed for $625,000 and was received on September 03, 2026. Want to learn more about 330 W Ridge Drive? Do you have questions about finding other Single Family real estate for sale in Woodland Park? You can browse all Woodland Park real estate or contact a Coldwell Banker agent to request more information.