This is a carousel with tiles that activate property listing cards. Use the previous and next buttons to navigate.
1/33
$279,000
This is a carousel with tiles that activate property listing cards. Use the previous and next buttons to navigate.
1/33
Property Description
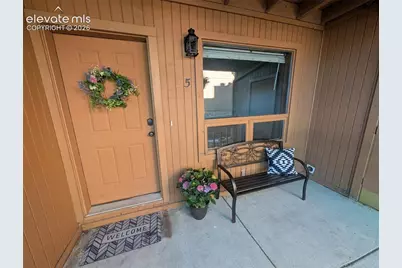
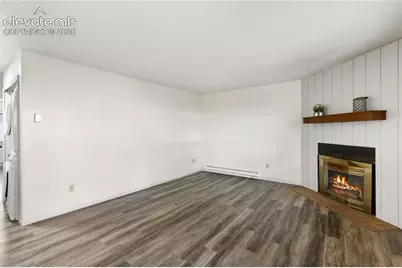
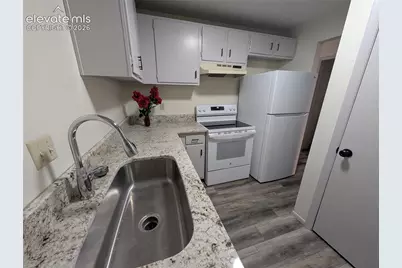
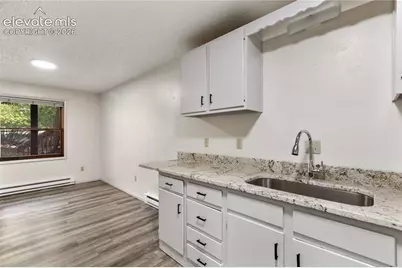
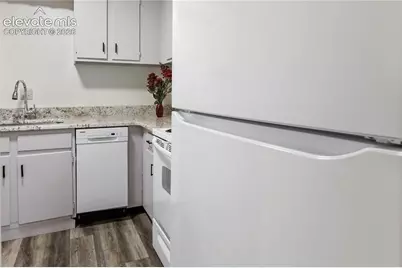
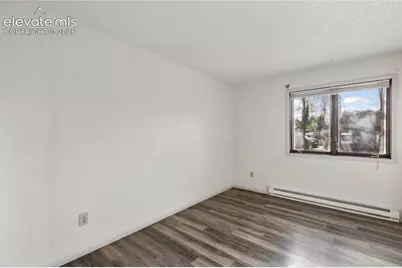
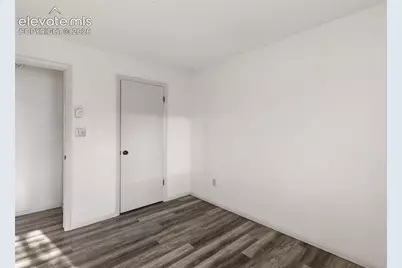
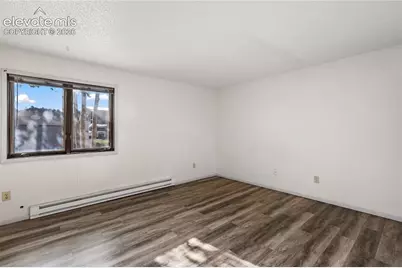
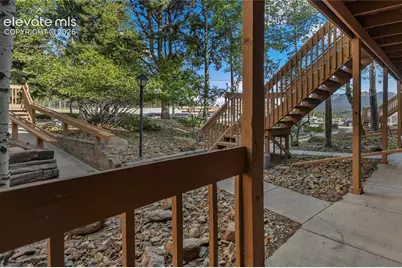
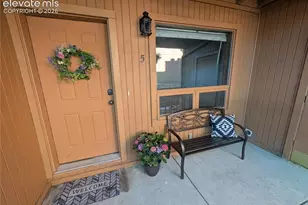

Discover worry-free living in this beautifully refreshed 2-bedroom, 2-bathroom condo. The standout feature of this property is the incredible, low-stress HOA that covers everything except electricity, keeping your monthly budgeting simple and predictable. Step inside to find a fully modernized interior boasting brand new, durable luxury vinyl plank (LVP) flooring, fresh neutral paint, and an updated kitchen with elegant granite countertops and a stainless steel sink. The functional layout includes the ultimate convenience of an in-unit washer and dryer and a dedicated 1-car garage. Step outside to enjoy a meticulously well-kept exterior and peaceful common areas, all backdropped by stunning views of Pikes Peak. Location is everything here-you are within easy walking distance to the local aquatic center, schools, shopping, parks, and dining. Combining modern interior upgrades with an unbeatable, walk-to-everything location, this turnkey home offers an effortless mountain-town lifestyle.
Full Property Details
Full Property Details for 401 Forest Edge Road #A5
General
- Price: $279,000
- HOA FEE: $500/month
- Taxes: $1,472 (2025)
- Status: Active
- Type: Condo
- Source: PikesPeak
- MLS ID: 8839958
- Updated: 6/5/2026
- Added to Site: 36 day(s) ago
Interior
- Appliances: 220 Volts in Kitchen, Dishwasher, Disposal
Rooms
Bathrooms
- Total Bathrooms: 2
- Full Bathrooms: 1
- 3/4 Bathrooms: 1
Bedrooms
- Total Bedrooms: 2
Other Rooms
- Laundry: Main
Parking
- Garage Spaces: 1
- Garage Description: Assigned, Detached
Location
- County: Teller
- Subdivision: Aspenwood
School Information
- School District: Woodland Park RE2
Heating & Cooling
- Cooling Type: None
- Heating Type: Baseboard, Electric
Utilities
- Water: Municipal
- Utility Description: Electricity Connected
Structural Information
- Description/Design: Ranch
- Structure Type: Framed on Lot
- Construction Status: Existing Home
- Exterior Const.: Wood
- Roof: Composite Shingle
- Square Feet: 1,012
- Main/1st Level: 1,012 Sq. Ft.
- Finished Total: 1,012 Sq. Ft.
- Year Built: 1981
Unit Information
- Unit Description: Ground Floor
Lot Features
- Lot Description: Level, Mountain View, View of Pikes Peak
Financial Considerations
- Association Fee: Yes
- Association Fee: $500
- Assoc Fee Freq.: Monthly
- Assoc Fee Desc.: Covenant Enforcement, Insurance, Lawn, Maintenance Gr
- Tax Amount: $1,472.8
- Tax Year: 2025
Listed by Smart Realty
Get Pre-Approved Today
Price & Sales History for 401 Forest Edge Road #A5
Date
Details
Price
Change
Source
6/05/2026
Listed
$279,000
171.67%
MLS
3/30/2007
Sold
$102,700
—
Public Record
Disclaimer: Historical sales information is derived from public records provided by the county offices. Information is not guaranteed and should be independently verified.
Tax History
Tax History for 401 Forest Edge Road #A5
Year
Property Taxes
Change
Tax Assessment
Change
2025
$955
71%
$11,260
59%
2024
$560
5%
$7,080
—
2023
$532
-41%
$7,080
-36%
2021
$896
105%
$11,100
106%
2022
$437
-51%
$5,390
-19%
2021
$896
71%
$6,680
—
2019
$523
-16%
$6,680
-14%
2018
$625
—
$7,800
—
2017
$626
8%
$7,800
9%
2016
$577
-8%
$7,170
—
2015
$626
12%
$7,170
13%
2014
$558
—
$6,330
—
2013
$556
—
$6,330
—
Disclaimer: Historical tax information is derived from public records provided by the county offices. Information is not guaranteed and should be independently verified.
Estimate the Cost
Estimate the Cost for 401 Forest Edge Road #A5
401 Forest Edge Road #A5, Woodland Park, CO 80863 (MLS# 8839958) is a Condo property with 2 bedrooms, 1 full bathroom and 1 partial bathroom. 401 Forest Edge Road #A5 is currently listed for $279,000 and was received on June 05, 2026. Want to learn more about 401 Forest Edge Road #A5? Do you have questions about finding other Condo real estate for sale in Woodland Park? You can browse all Woodland Park real estate or contact a Coldwell Banker agent to request more information.