

This is a carousel with tiles that activate property listing cards. Use the previous and next buttons to navigate.
1/31
$527,500
This is a carousel with tiles that activate property listing cards. Use the previous and next buttons to navigate.
1/31
Property Description
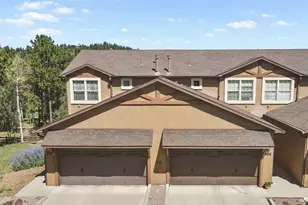
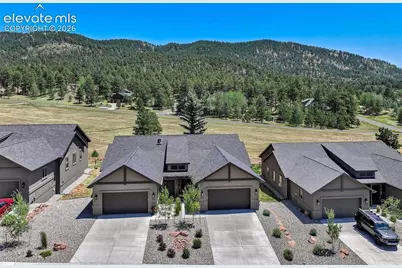
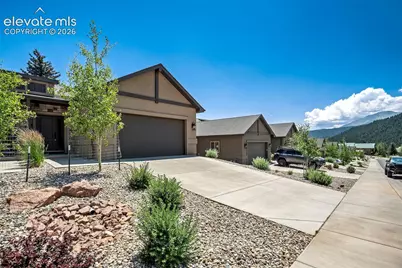
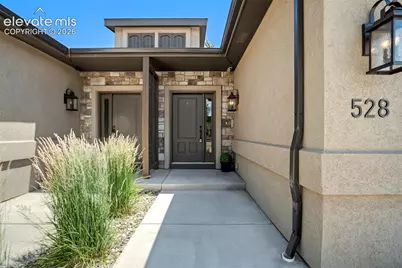
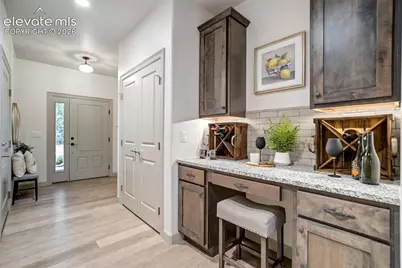
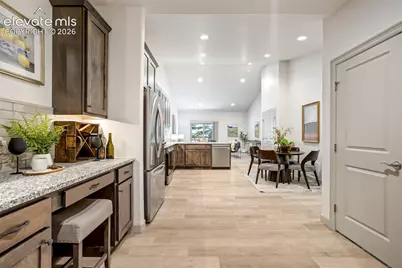
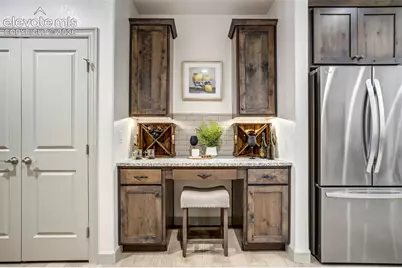
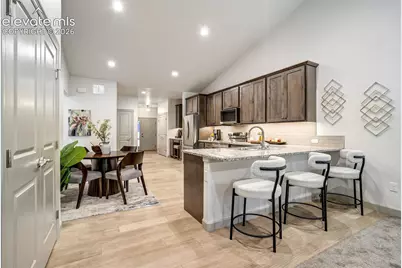
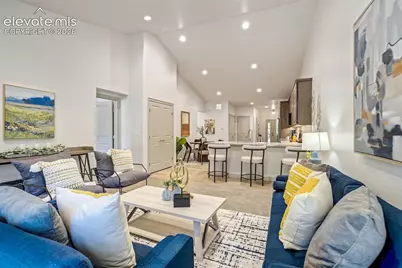
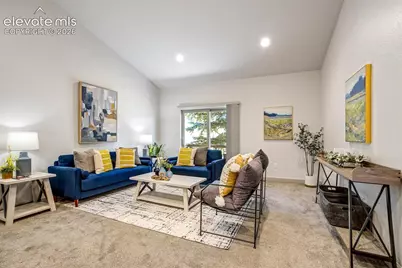
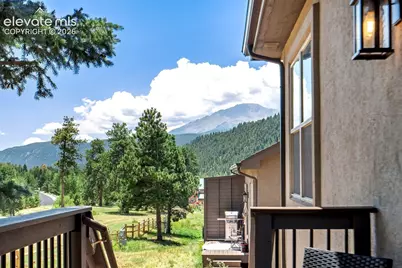
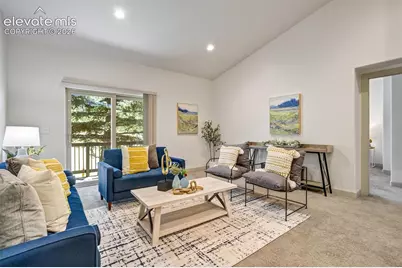
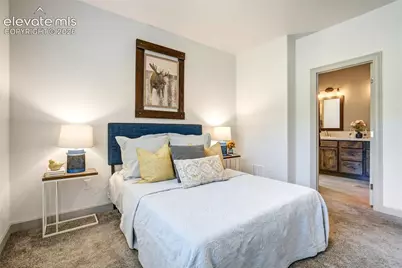
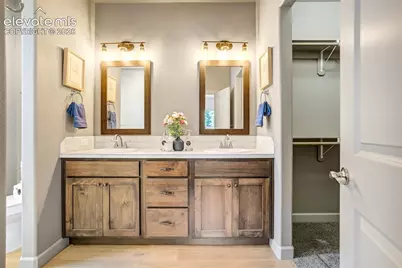
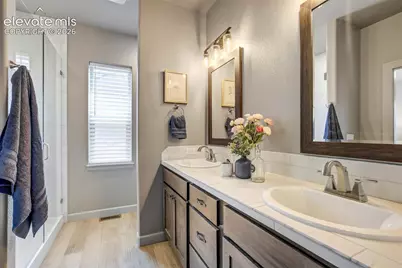
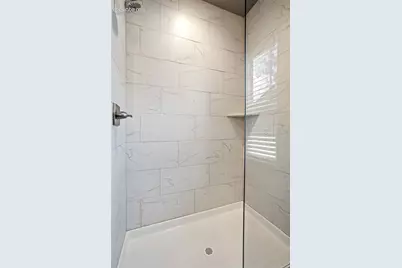
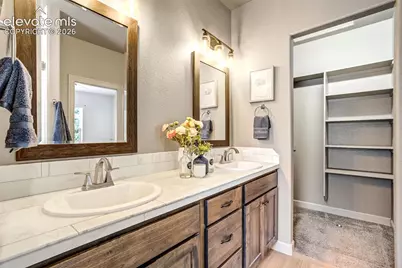
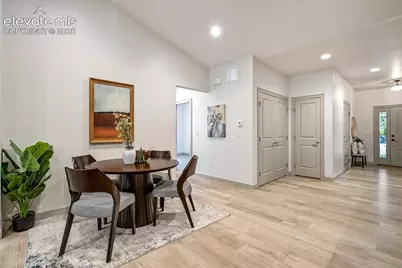
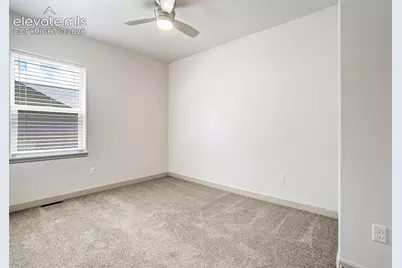
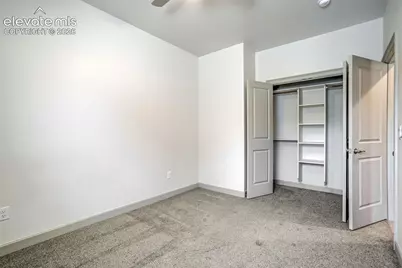
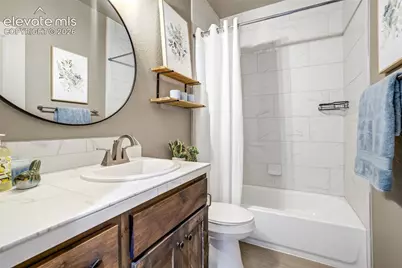
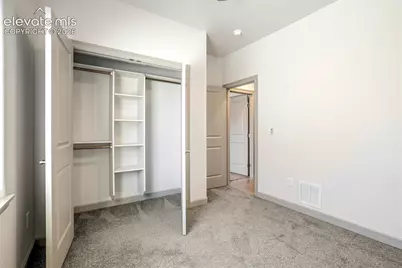
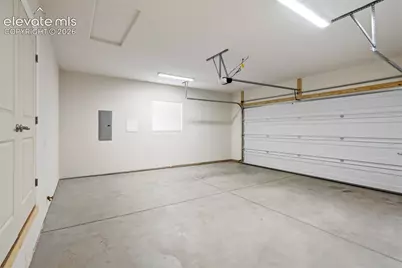
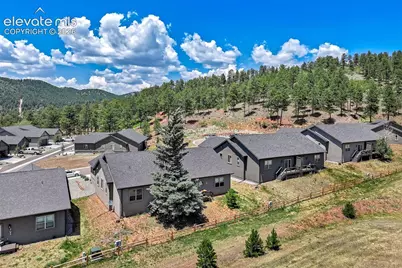
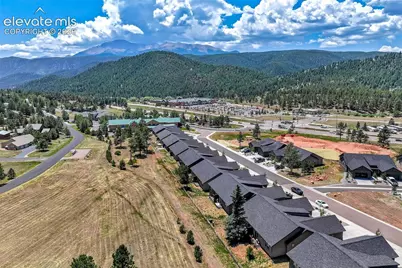
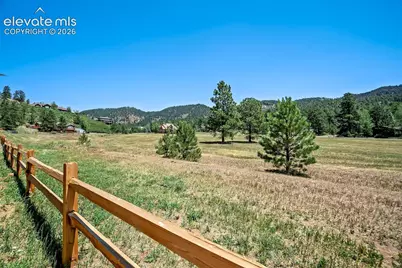
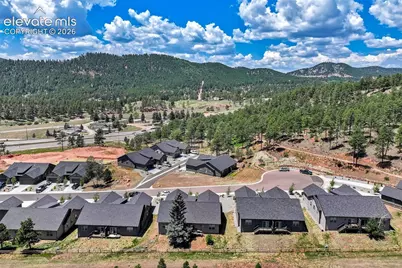
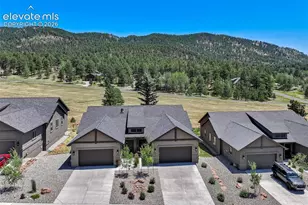
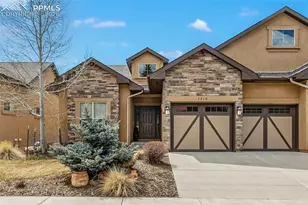
Welcome to modern mountain main-level living in this stunning recently built home, perfectly positioned on the desirable south side of Woodland Park. Backing to peaceful open space and showcasing breathtaking views of the mountains, this move-in-ready home offers a rare blend of luxury, comfort, and convenience. The exterior features stucco with stone accents and a xeriscape front yard, offering both beauty and low maintenance. A composite deck provides the perfect outdoor retreat to enjoy the sweeping mountain views. Step inside to an open-concept layout that lives large, with vaulted ceilings, upgraded lighting, and rich flooring that sets the tone for refined, yet relaxed living. The kitchen is complete with granite countertops, 42" cabinets with crown molding, a spacious pantry, subway tiled backsplash, under-cabinet lighting, and high-end stainless-steel appliances, including an LG refrigerator. An inviting breakfast bar makes it ideal for casual meals or entertaining. The primary suite is a true retreat, featuring a frameless glass shower door, a tiled shower surround that extends to the ceiling, double vanity with framed mirrors, and a generous walk-in closet. Enjoy a dedicated office nook for remote work or creative space. Included window treatments throughout, ceiling fans for year-round comfort and an oversized and drywalled two-car garage. Along with a crawl space for convenient additional storage. Quick access to Colorado Springs and local amenities just minutes away, makes this home a perfect combination of mountain serenity and modern convenience. Don't miss your opportunity to own this exceptional home in Woodland Park - schedule your private tour today!
Full Property Details
Full Property Details for 528 Brecken Ct
General
- Price: $527,500
- HOA FEE: $100/month
- Taxes: $2,762 (2025)
- Status: Active
- Type: Townhouse
- Source: PikesPeak
- MLS ID: 7738541
- Updated: 9/10/2026
- Added to Site: 62 day(s) ago
Interior
- Interior Features: 9Ft + Ceilings, Vaulted Ceilings, See Prop Desc Remarks
- Fireplace(s): None
- Appliances: Dishwasher, Microwave, Range, Refrigerator
- Flooring: Carpet, Wood Laminate
Rooms
Bathrooms
- Total Bathrooms: 2
- Full Bathrooms: 1
- 3/4 Bathrooms: 1
- Primary Bathroom: Double Vanity, Free-standing Shower
Bedrooms
- Total Bedrooms: 3
- 1st/Main Floor Primary: Yes
Other Rooms
- Laundry: Electric Hook-up, Main
Additional Information
- Amenities: High Speed Internet Avail., HOA Required $, Kitchen Pantry, See Prop Desc Remarks, Window Coverings
Parking
- Total Spaces: 2
- Garage Description: Attached, Even with Main Level, Garage Door Opener
Location
- County: Teller
- Subdivision: The Homes at Brecken Heights
School Information
- High School District: Woodland Park RE2
Community
- Assoc. Fees Include: Covenant Enforcement, Management, Other
- Number of Pets: 3
Heating & Cooling
- Cooling Type: Ceiling Fan(s)
- Heating Type: Forced Air, Natural Gas
Utilities
- Sewer: Sewer
- Water: Municipal
- Utility Description: Electricity Connected, Natural Gas Connected
Structural Information
- Description/Design: Ranch
- Structure Type: Framed on Lot, Frame
- Builder: MBI Contractors Inc.
- Construction Status: Existing Home
- Basement Desc.: Crawlspace
- Roof: Composite Shingle
- Windows: Vinyl
- Main/1st Level: 1,398 Sq. Ft.
- Finished Above Grnd: 1,398 Sq. Ft.
- Year Built: 2022
Unit Information
- Unit Description: End Unit
Lot Features
- Lot Size (Acres): 0.11
- Lot Size (Sq. Ft.): 4,792
- Frontage: City/Town Road, Paved
- Driveway/Sidewalk: Concrete
- Lot Features: Near Shopping Center
- Lot Description: Backs to City/Cnty/State/Natl OS, Level, Mountain View, See Remarks
Financial Considerations
- Association Fee: Yes
- Association Fee: $100
- Assoc Fee Freq.: Monthly
- Assoc Fee Desc.: Covenant Enforcement, Management, Other
- Tax Amount: $2,762.52
- Tax Year: 2025
- Terms: Cash, Conventional, FHA, VA
Disclosures and Reports
- APN: 6031303050150
Listed by Remax Properties
Get Pre-Approved Today
Schools
Schools serving 528 Brecken Ct
School District:Woodland Park School District Re-2
| Name | Grades | Distance |
|---|---|---|
Gateway Elementary School 100 Panther Way, Woodland Park, CO 80863 | PK-5 | 1.3 mi |
Woodland Park Middle School 600 East Kelley's Road, Woodland Park, CO 80863 | 6-8 | 2.3 mi |
Woodland Park High School 151 Panther Way, Woodland Park, CO 80863 | 9-12 | 1.3 mi |
Disclaimer:
School attendance boundaries provided by ATTOM Data Solutions and are for reference only. Contact the school directly to verify enrollment eligibility.
Price & Sales History for 528 Brecken Ct
Date
Details
Price
Change
Source
9/10/2026
Price Reduced
$527,500
-0.45%
MLS
8/19/2026
Price Reduced
$529,900
-0.49%
MLS
8/05/2026
Price Reduced
$532,500
-0.45%
MLS
7/17/2026
Listed
$534,900
19.29%
MLS
4/20/2023
Sold
$448,407
—
Public Record
Disclaimer: Historical sales information is derived from public records provided by the county offices. Information is not guaranteed and should be independently verified.
Tax History
Tax History for 528 Brecken Ct
Year
Property Taxes
Change
Tax Assessment
Change
2025
$2,763
33%
$32,560
24%
2024
$2,084
100%
$26,340
405%
2023
-100%
$5,220
1011%
2022
$38
—
$470
—
Disclaimer: Historical tax information is derived from public records provided by the county offices. Information is not guaranteed and should be independently verified.
Estimate the Cost
Estimate the Cost for 528 Brecken Ct
528 Brecken Court, Woodland Park, CO 80863 (MLS# 7738541) is a Townhouse property with 3 bedrooms, 1 full bathroom and 1 partial bathroom. 528 Brecken Court is currently listed for $527,500 and was received on July 17, 2026. Want to learn more about 528 Brecken Court? Do you have questions about finding other Townhouse real estate for sale in Woodland Park? You can browse all Woodland Park real estate or contact a Coldwell Banker agent to request more information.