
This is a carousel with tiles that activate property listing cards. Use the previous and next buttons to navigate.
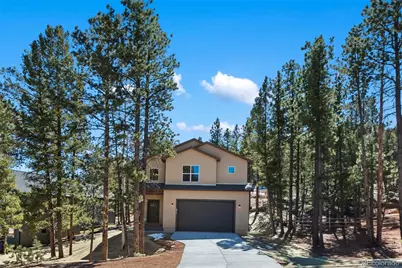
$560,000
This is a carousel with tiles that activate property listing cards. Use the previous and next buttons to navigate.
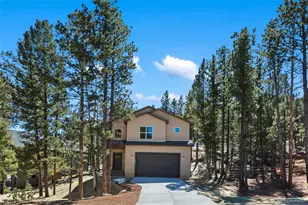

Full Property Details for 671 Bradford Dr
Sign in to view more details. Local MLS Rules require you to be signed in. Not a member yet? Sign up now.
General
- Sold For: $560,000
- Taxes: $2,630 (2025)
- Status: Closed
- Type: Single Family
- Source: MetroList_Colorado
- MLS ID: 6651676
- Added to Site: 177 day(s) ago
Interior
- Interior Features: Butcher Counters, Ceiling Fan(s), High Ceilings, Jack & Jill Bathroom, Open Floorplan, Pantry, Primary Suite, Vaulted Ceiling(s), Walk-In Closet(s)
- Fireplace: Yes
- Number of Fireplaces: 1
- Fireplace(s): Family Room, Family Room, Family Room
- Appliances: Dishwasher, Range
- Flooring: Carpet, Laminate
Rooms
Bathrooms
- Total Bathrooms: 3
- Full Bathrooms: 1
- 3/4 Bathrooms: 1
- Half Bathrooms: 1
- Main Floor Baths: 1
Bedrooms
- Total Bedrooms: 3
Exterior
- Porch/Patio/Deck: Patio
Parking
- Garage: Yes
- Garage Spaces: 2
- Total Spaces: 2
Location
- County: Teller
- Subdivision: Evergreen Heights
- Driving Directions: Take US 24 to Highway 67. Go right. turn left onto Evergreen Heights Dr. Turn left onto Bradford Dr. Property will be on the left.
School Information
- Elem School District: Woodland Park RE-2
- Midd School District: Woodland Park RE-2
- High School District: Woodland Park RE-2
- Elementary School: Columbine
- Middle School: Woodland Park
- High School: Woodland Park
Community
- Pets Allowed: Yes
Heating & Cooling
- Cooling Type: None
- Heating Type: Forced Air
Utilities
- Gas: Yes
- Sewer: Public Sewer
- Water: Public
- Utility Description: Electricity Connected, Natural Gas Connected
Structural Information
- Architectural Style: Contemporary
- Structure Type: House
- Construction: Stucco
- Roof: Composition
- Square Feet: 1,922
- Living Area: 1,922 Sq. Ft.
- Year Built: 2026
- Property Condition: New Construction
Lot Features
- Property View: Mountain(s)
- Mountain views: Yes
- Lot Size (Acres): 0.21
- Lot Size (Sq. Ft.): 9,147
- Frontage: Public
- Street/Road Desc.: Paved
- Lot Features: Cul-De-Sac
- Zoning: R-1
Financial Considerations
- Tax Amount: $2,630
- Tax Year: 2025
- Terms: Cash, Conventional, FHA, VA Loan
Disclosures and Reports
- Ownership: Individual
- Special Conditions: None
- Documents Avail.: Building Plans
- Legal Description: L25 Evergreen Heights 7
- Exclusions: None
- Property ID: 6029231270240
Listed by Coldwell Banker 1st Choice Realty
Sold by Non Mls Participant
Listing agents
Coldwell Banker 1st Choice Realty
Coldwell Banker 1st Choice Realty
info@homelegacygroup.com,719-687-1531

 NMLS#: 1598647
Schools serving 671 Bradford Dr
| Name | Grades | Distance |
|---|---|---|
Gateway Elementary School 100 Panther Way, Woodland Park, CO 80863 | PK-5 | 1.7 mi |
Woodland Park Middle School 600 East Kelley's Road, Woodland Park, CO 80863 | 6-8 | 1.6 mi |
Woodland Park High School 151 Panther Way, Woodland Park, CO 80863 | 9-12 | 1.8 mi |
This is a carousel with tiles that activate property listing cards. Use the previous and next buttons to navigate.
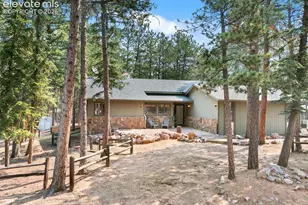
- Single Family
- Active
- 3Beds
- 3Total Baths
- MLS # 6027901

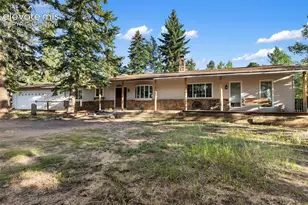
- Single Family
- Active
- 3Beds
- 3Total Baths
- MLS # 1109353
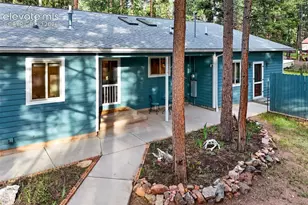
- Single Family
- Active
- 3Beds
- 3Total Baths
- MLS # 3069334

- Single Family
- Active
- 3Beds
- 2Total Baths
- MLS # 5278297

This is a carousel with tiles that activate property listing cards. Use the previous and next buttons to navigate.
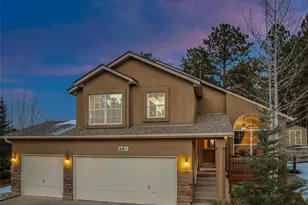
- Single Family
- Closed
- 3Beds
- 4Total Baths
- 2,377Sq. Ft.
- MLS # 4885468

Sold by eXp Realty, LLC
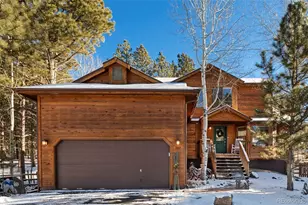
- Single Family
- Closed
- 5Beds
- 4Total Baths
- 2,891Sq. Ft.
- MLS # 7174120
Sold by Stephanie Tanis
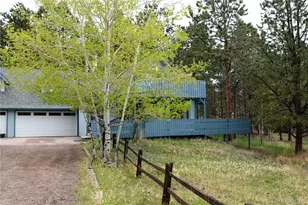
- Single Family
- Closed
- 3Beds
- 2Total Baths
- 1,679Sq. Ft.
- MLS # 2583349
Sold by High Country Realty

- Single Family
- Closed
- 3Beds
- 2Total Baths
- 2,062Sq. Ft.
- MLS # 6980854

Sold by Kylie Rupert
671 Bradford Drive, Woodland Park, CO 80863 (MLS# 6651676) is a Single Family property that was sold at $560,000 on July 22, 2026. Want to learn more about 671 Bradford Drive? Do you have questions about finding other Single Family real estate for sale in Woodland Park? You can browse all Woodland Park real estate or contact a Coldwell Banker agent to request more information.