This is a carousel with tiles that activate property listing cards. Use the previous and next buttons to navigate.
1/50
$760,000
This is a carousel with tiles that activate property listing cards. Use the previous and next buttons to navigate.
1/50
Property Description
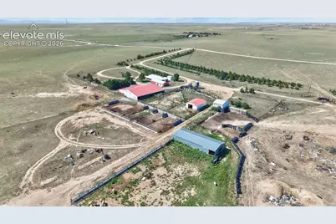
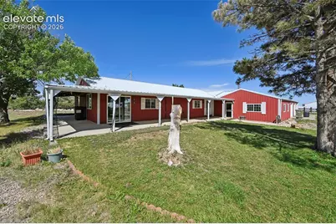
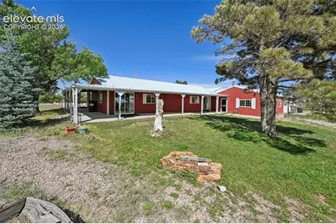
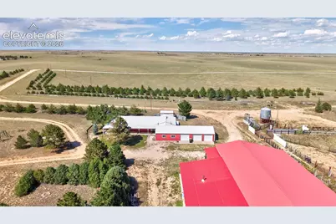
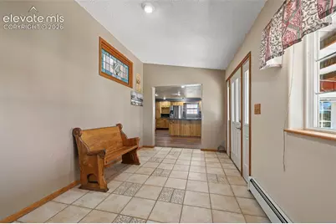
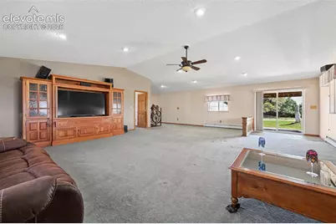
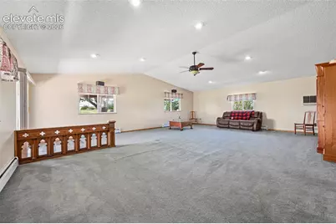
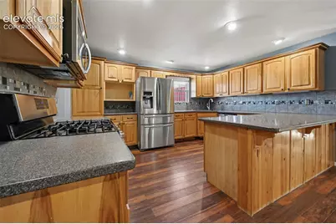
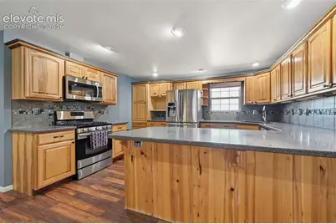
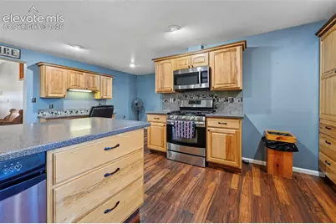
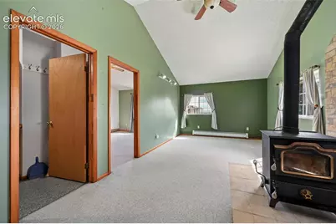
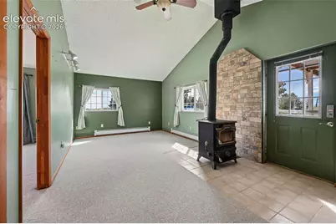
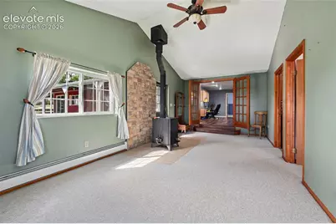
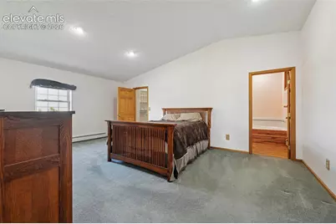
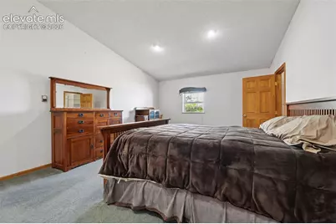
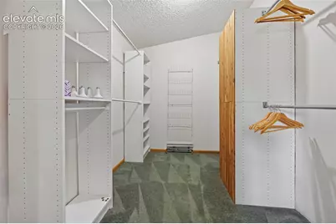
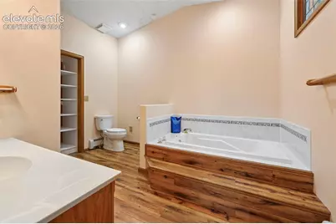
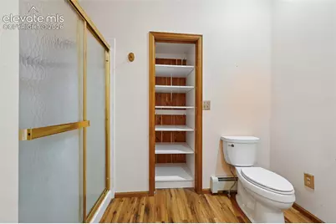
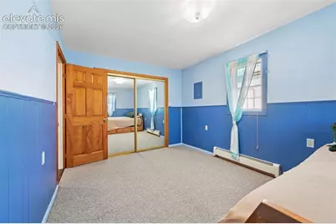
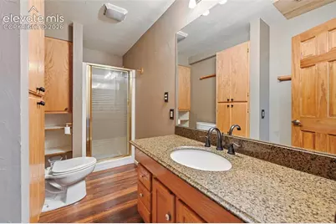
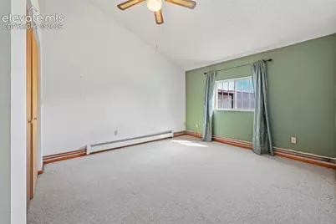
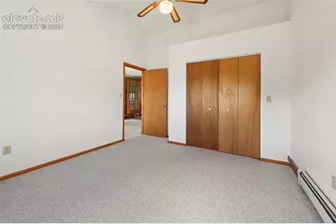
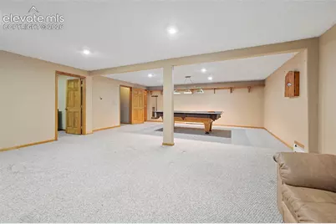
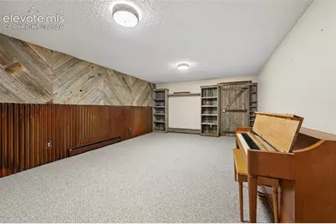
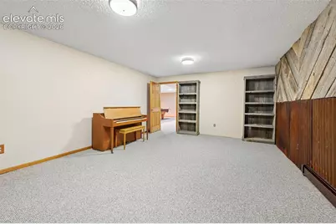
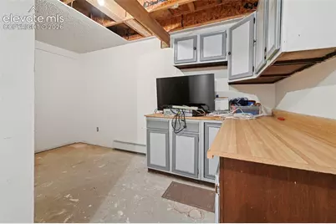
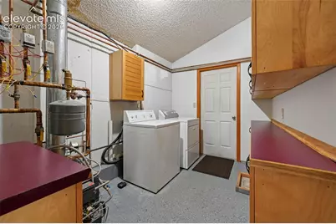
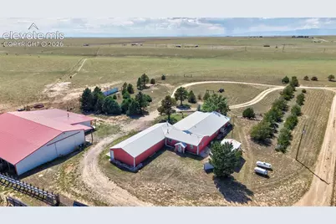
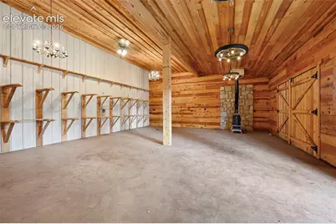
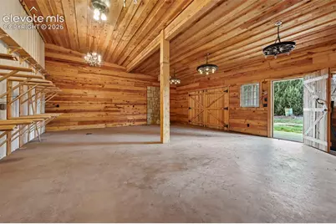
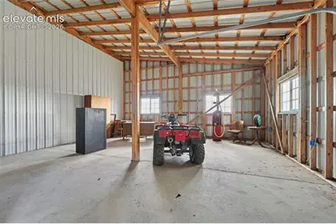
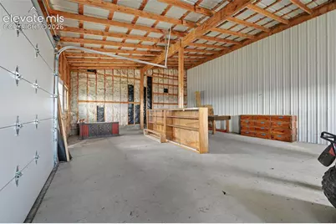
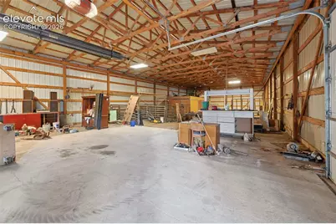
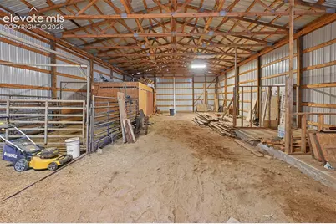
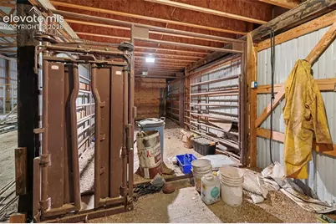
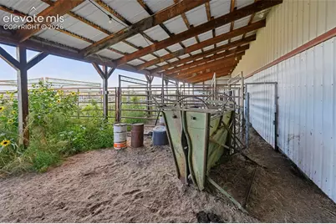
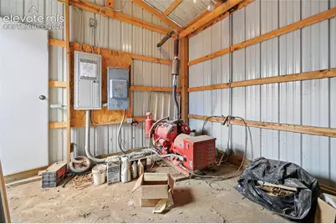
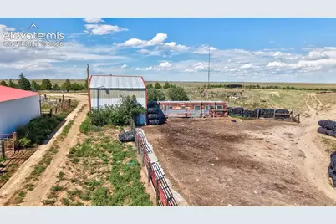
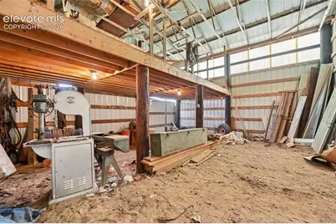
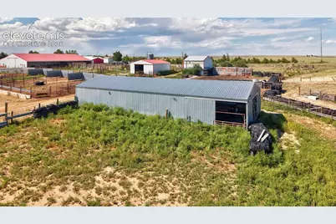
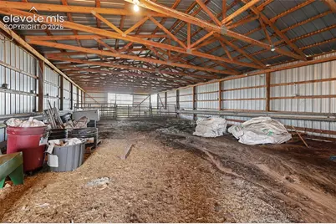
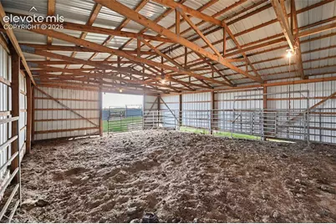
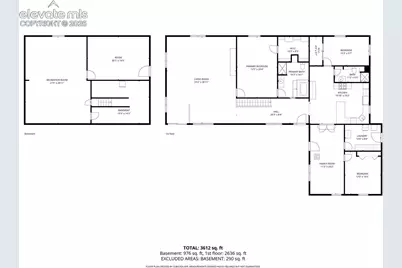
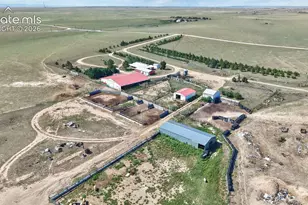
BRING YOUR COWS, HORSES & LIVESTOCK! This exceptional 138.46-acre established homestead offers the rare combination of a beautiful home, extensive livestock infrastructure, mature trees, natural sunflowers, abundant wildlife & wide-open Colorado views. Located on the corner of Boone & Shear Roads with less than 1/2 mile of dirt road access. The impressive stick-built 3BR/2BA home features metal siding & roofing, 3-car garage & finished basement. A NEW SEPTIC TANK has been installed. The upgraded kitchen offers abundant cabinetry, solid countertops, trash compactor, breakfast bar & office workspace. French doors open to the formal dining area with wood-burning stove. The spacious primary suite includes a walk-in closet & huge attached bath with soaking tub. All bedrooms & laundry are on the main level. The finished basement offers a family/game room, office & storage. The Great Room opens to a covered wrap-around concrete porch wired for a hot tub. Zoned boiler heating serves the home. The impressive cattle operation features a 38x90 drive-through barn with 19x90 attached lean-to leading to pasture or pens, large barn doors, tractor area, concrete & dirt floors, calving area & room for indoor stalls. The attached 30x24 Rustic Saddle Room features polished concrete floors, hardwood walls/ceiling, chandeliers & wood-burning stove. An attached 20x24 4-car workshop/garage with garage door & covered concrete porch adds versatility. Additional improvements include 32x80, 30x40 & 24x30 pole barns for hay/equipment storage, corrals, cattle runs & grain silo. Fenced & cross-fenced with two owned propane tanks & 18x12 generator/pump shed. All outbuildings have electrical. A rare opportunity to own an established Colorado homestead with room to ranch, raise livestock & enjoy the wide-open country lifestyle!
Full Property Details
Full Property Details for 35035 Shear Rd
General
- Price: $760,000
- Taxes: $3,416 (2025)
- Status: Active
- Type: Single Family
- Source: PikesPeak
- MLS ID: 3263990
- Updated: 10/6/2026
- Added to Site: 69 day(s) ago
Interior
- Interior Features: Great Room
- Fireplace(s): Main Level, Wood Burning Stove
- Appliances: Dishwasher, Dryer, Gas in Kitchen, Microwave, Oven, Range, Refrigerator, Trash Compactor, Washer
- Flooring: Carpet, Ceramic Tile, Wood Laminate
Rooms
Bathrooms
- Total Bathrooms: 2
- Full Bathrooms: 1
- 3/4 Bathrooms: 1
- Primary Bathroom: Free-standing Shower, Tub
Bedrooms
- Total Bedrooms: 3
- 1st/Main Floor Primary: Yes
Other Rooms
- Laundry: Main
Additional Information
- Amenities: Horses (Zoned), Horses(Zoned for 2 or more), RV Parking
Parking
- Total Spaces: 7
- Garage Description: Attached, Detached, Even with Main Level, Garage Door Opener, Oversized
Location
- County: El Paso
- Subdivision: Unknown
- Adjacent Parcel Avail: Yes
School Information
- High School District: Edison 54 JT
- Elementary School: Edison
- Middle School: Edison
- High School: Edison
Heating & Cooling
- Cooling Type: Ceiling Fan(s), Evaporative Cooling
- Heating Type: Hot Water, Wood
Utilities
- Sewer: Septic
- Water: Well
- Utility Description: Electricity Connected, Generator, Propane
Structural Information
- Property Detached: Yes
- Description/Design: Ranch
- Structure Type: Frame
- Construction Status: Existing Home
- Basement Desc.: Crawlspace, Partial Basement
- Roof: Metal
- Main/1st Level: 2,613 Sq. Ft.
- Finished Above Grnd: 2,613 Sq. Ft.
- Year Built: 1981
Additional Structures
- Other Structures: Barn, Shop, Storage Shed, Other, See Remarks
Lot Features
- Lot Size (Acres): 138.46
- Lot Size (Sq. Ft.): 6,031,317.6
- Lot Description: 360-Degree View, Corner, Level, Mountain View, Rural, Trees/Woods
- Fencing (Description): All
Financial Considerations
- Assoc Fee Freq.: Not Applicable
- Tax Amount: $3,416.14
- Tax Year: 2025
- Terms: Cash, Conventional, FHA, USDA, VA
Disclosures and Reports
- Restrictions: None
- APN: 1600000040
Listed by Keller Williams Partners
Get Pre-Approved Today
Schools
Schools serving 35035 Shear Rd
School District:Edison School District 54-Jt
| Name | Grades | Distance |
|---|---|---|
Edison Elementary School, Yoder, CO 14550 Edison Road, Yoder, CO 80864 | PK-5 | 5 mi |
Edison Junior-Senior High School 14550 Edison Road, Yoder, CO 80864 | 6-12 | 5 mi |
Disclaimer:
School attendance boundaries provided by ATTOM Data Solutions and are for reference only. Contact the school directly to verify enrollment eligibility.
Price & Sales History for 35035 Shear Rd
Date
Details
Price
Change
Source
10/06/2026
Price Reduced
$760,000
-1.94%
MLS
9/01/2026
Listed
$775,000
—
MLS
Disclaimer: Historical sales information is derived from public records provided by the county offices. Information is not guaranteed and should be independently verified.
Tax History
Tax History for 35035 Shear Rd
Year
Property Taxes
Change
Tax Assessment
Change
2025
$3,416
—
$72,690
-4%
2025
$3,416
135%
$75,690
126%
2024
$1,455
6%
$33,420
—
2023
$1,369
-12%
$33,420
10%
2021
$1,550
11%
$30,520
7%
2022
$1,391
-10%
$28,580
3%
2021
$1,550
56%
$27,850
58%
2019
$991
7%
$17,610
9%
2018
$930
—
$16,160
—
2017
$926
35%
$16,160
35%
2016
$686
-5%
$11,960
2%
2015
$720
9%
$11,700
3%
2014
$658
-1%
$11,320
—
2013
$663
—
$11,320
—
Disclaimer: Historical tax information is derived from public records provided by the county offices. Information is not guaranteed and should be independently verified.
Estimate the Cost
Estimate the Cost for 35035 Shear Rd
35035 Shear Road, Yoder, CO 80864 (MLS# 3263990) is a Single Family property with 3 bedrooms, 1 full bathroom and 1 partial bathroom. 35035 Shear Road is currently listed for $760,000 and was received on September 01, 2026. Want to learn more about 35035 Shear Road? Do you have questions about finding other Single Family real estate for sale in Yoder? You can browse all Yoder real estate or contact a Coldwell Banker agent to request more information.