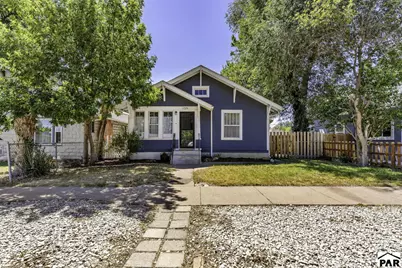
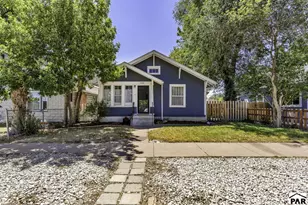
This is a carousel with tiles that activate property listing cards. Use the previous and next buttons to navigate.
1/1
$300,000
This is a carousel with tiles that activate property listing cards. Use the previous and next buttons to navigate.
1/1
Property Description
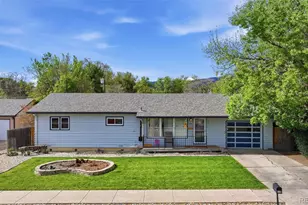
Look no further than this beautifully remodeled bungalow in the heart of Canon City! Thoughtfully updated from top to bottom, this move-in ready home perfectly blends timeless charm with modern finishes. Beautiful wood floors flow throughout the inviting interior, while tall ceilings create an even greater sense of space. Upgraded trim adds an elegant finishing touch throughout the home. The spacious living room provides a warm and comfortable gathering space, while the beautifully updated kitchen is sure to impress with a farmhouse sink, high-end appliances, including a built-in cooktop and oven, and abundant cabinet space. One of the home's most charming features is the bright entry room, filled with natural light and ideal as a sunroom, reading nook, home office, or the perfect place for houseplants to thrive year-round. Outside, you'll find a spacious, well-maintained backyard with plenty of room to relax, garden, or entertain. The home also offers central air conditioning and forced-air heat for year-round comfort. The detached garage is complemented by a covered porch, an attached storage shed, and additional off-street parking beside the garage, providing excellent space for vehicles, tools, outdoor equipment, or hobbies. Located in the welcoming community of Canon City, you'll enjoy convenient access to shopping, restaurants, schools, and endless outdoor recreation. From hiking, biking, rafting, fishing, and camping to exploring the Royal Gorge and surrounding mountai
Full Property Details
Full Property Details for 1026 Rudd Ave
General
- Sold For: $300,000
- Taxes: $1,542 (2025)
- Status: Closed
- Type: Single Family
- Source: Pueblo_Association_of_Realtors_PAR
- MLS ID: 241846
- Added to Site: 63 day(s) ago
Interior
- Interior Features: Hardwood Floors
Rooms
Bathrooms
- Total Bathrooms: 2
- Full Bathrooms: 2
Bedrooms
- Total Bedrooms: 2
- Primary Bedroom: 11 x 12
- Bedroom 1: 11 x 12
- Bedroom 2: 11 x 12
Other Rooms
- Kitchen: 12 x 9
Exterior
- Exterior Features: Alley Access
Parking
- Garage Spaces: 1
- Parking Features: 1 Car Detached Garage
Location
- Area: Outlying
- County: Pueblo
- Subdivision: West of Pueblo County
School Information
- School District: Canon City RE-1
Structural Information
- Architectural Style: Ranch
- Basement Desc.: Partial Basement
- Square Feet: 1,386
- Above Ground: 1,153 Sq. Ft.
- Year Built: 1925
Lot Features
- Lot Size (Acres): 0.12
- Lot Dimensions: irregular
- Zoning: R-1
Financial Considerations
- Tax Amount: $1,542
- Tax Year: 2025
Listed by HomeSmart Preferred Realty, Shelley Keller
Sold by Outside Sales Office, Outside Sales Agent Outside Sales Agent
Get Pre-Approved Today
Schools
Schools serving 1026 Rudd Ave
School District:Caã?±On City School District Re-1
| Name | Grades | Distance |
|---|---|---|
Washington Elementary School, Cañon City, CO 606 North 9th Street, Cañon City, CO 81212 | K-5 | 0.1 mi |
Canon City Middle School 1215 Main Street, Cañon City, CO 81212 | 6-8 | 0.3 mi |
Canon City High School 1313 College, Cañon City, CO 81212 | 9-12 | 0.3 mi |
Disclaimer:
School attendance boundaries provided by ATTOM Data Solutions and are for reference only. Contact the school directly to verify enrollment eligibility.
Price & Sales History for 1026 Rudd Ave
Date
Details
Price
Change
Source
10/14/2026
Sold
$300,000
-6.1%
MLS
8/20/2026
Listed
$319,500
—
MLS
Disclaimer: Historical sales information is derived from public records provided by the county offices. Information is not guaranteed and should be independently verified.
1026 Rudd Ave, Canon City, CO 81212 (MLS# 241846) is a Single Family property that was sold at $300,000 on October 14, 2026. Want to learn more about 1026 Rudd Ave? Do you have questions about finding other Single Family real estate for sale in Canon City? You can browse all Canon City real estate or contact a Coldwell Banker agent to request more information.