This is a carousel with tiles that activate property listing cards. Use the previous and next buttons to navigate.
$670,000
This is a carousel with tiles that activate property listing cards. Use the previous and next buttons to navigate.
Full Property Details for 10500 Willow Ave
Sign in to view more details. Local MLS Rules require you to be signed in. Not a member yet? Sign up now.
General
- Price: $670,000
- HOA FEE: $65/month
- Taxes: $2,248 (2025)
- Status: Active
- Type: Single Family
- Source: MetroList_Colorado
- MLS ID: 6704308
- Updated: 10/5/2026
- Added to Site: 18 day(s) ago
Interior
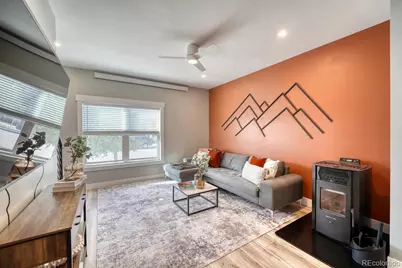
- Fireplace: Yes
- Number of Fireplaces: 2
- Fireplace(s): Electric, Family Room, Living Room, Pellet Stove, Electric, Family Room, Living Room, Pellet Stove, Electric, Family Room, Living Room, Pellet Stove
- Appliances: Dishwasher, Disposal, Dryer, Microwave, Oven, Range, Refrigerator, Washer
- Furnishings: Unfurnished
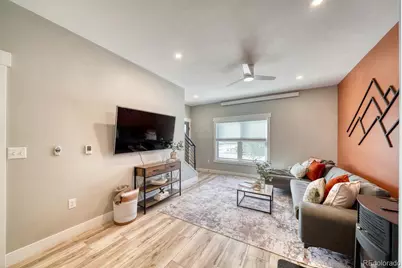
- Flooring: Carpet, Vinyl
Rooms
Bathrooms
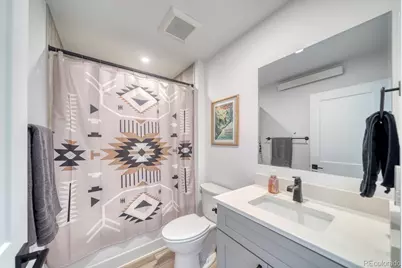
- Total Bathrooms: 4
- Full Bathrooms: 3
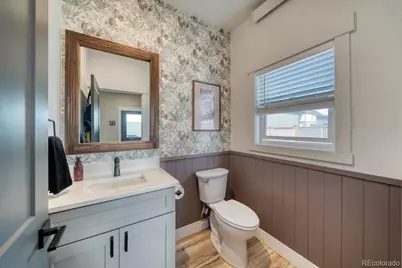
- Half Bathrooms: 1
- Main Floor Baths: 1
Bedrooms
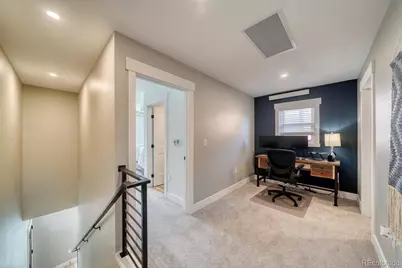
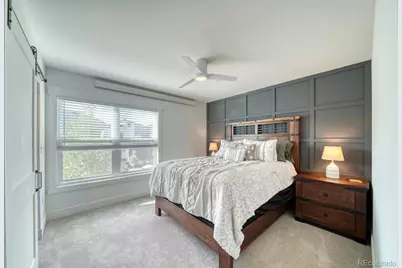
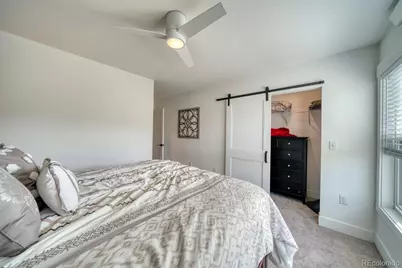
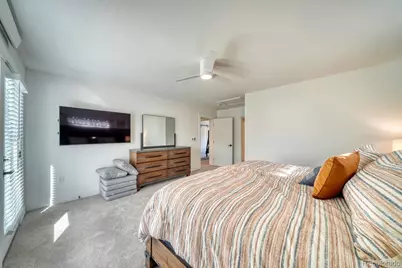
- Total Bedrooms: 3
Other Rooms
- Laundry: In Unit
Additional Information
- Security/Safety: Carbon Monoxide Detector(s), Smoke Detector(s), Video Doorbell
Exterior
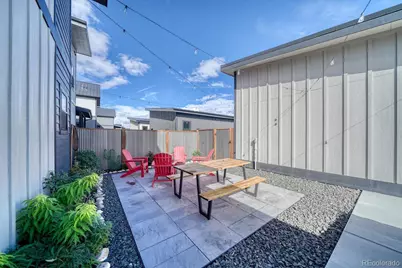
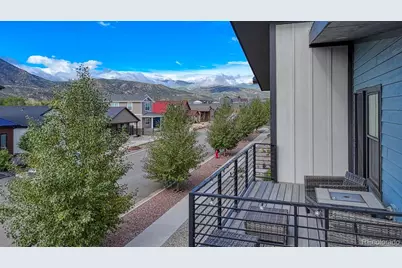
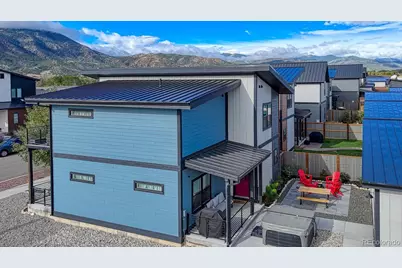
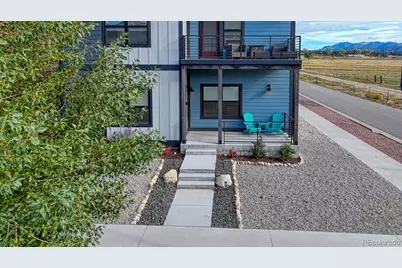
- Exterior Features: Balcony, Private Yard, Rain Gutters
- Porch/Patio/Deck: Covered, Front Porch, Patio
Parking
- Garage: Yes
- Garage Spaces: 2
- Total Spaces: 2
- Parking Features: 220 Volts, Exterior Access Door, Oversized
Location
- County: Chaffee
- Subdivision: Poncha Meadows Subdivision
- Direction Faces: South
School Information
- Elem School District: Salida R-32
- Midd School District: Salida R-32
- High School District: Salida R-32
- Elementary School: Longfellow
- Middle School: Salida
- High School: Salida
Community
- Association: Yes
- Assoc. Name: Poncha Meadows Blk 5
- Pets Allowed: Yes
- Management Type: Self Managed
Heating & Cooling
- Cooling Type: None
- Heating Type: Electric, Radiant
Utilities
- Sewer: Public Sewer
- Water: Public
- Utility Description: Cable Available, Electricity Connected, Internet Access (Wired)
Structural Information
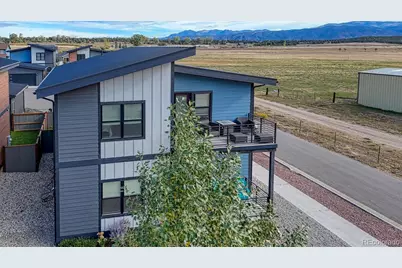
- Architectural Style: Mountain Contemporary
- Structure Type: House
- Construction: Frame, Vinyl Siding
- Roof: Composition
- Windows: Double Pane Windows
- Square Feet: 2,048
- Sq. Ft. Source: Public Records
- Living Area: 2,048 Sq. Ft.
- Year Built: 2022
Lot Features
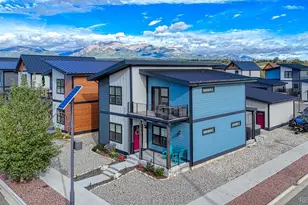
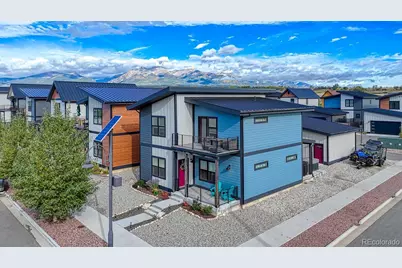
- Property View: Mountain(s)
- Mountain views: Yes
- Lot Size (Acres): 0.1
- Lot Size (Sq. Ft.): 4,356
- Frontage: Public
- Street/Road Desc.: Paved
- Road Maintenance: Public Maintained Road
- Fence: Yes
- Lot Features: Corner Lot, Near Ski Area
- Zoning: R2
- Fencing (Description): Partial
Financial Considerations
- Association Fee: Yes
- Association Fee: $65
- Assoc Fee Freq.: Monthly
- Assoc Fee /Annual: $780
- Tax Amount: $2,248
- Tax Year: 2025
- Terms: 1031 Exchange, Cash, Conventional, FHA, USDA Loan, VA Loan
Disclosures and Reports
- Ownership: Corporation/Trust
- Special Conditions: None
- Legal Description: LOT 18 BLOCK 5 PONCHA MEADOWS SUBDIVISION FILING 1 PLAT 456239 PS103 REC 482474 498252 498253
- Exclusions: Seller's personal property
- Property ID: R380503305018
Listed by HomeSmart Preferred Realty
Schools serving 10500 Willow Ave
| Name | Grades | Distance |
|---|---|---|
Longfellow Elementary School 425 West 7th Street, Salida, CO 81201 | K-4 | 3.9 mi |
Salida Middle School 520 Milford Street, Salida, CO 81201 | 5-8 | 4.2 mi |
Salida High School 26 Jones Avenue, Salida, CO 81201 | 9-12 | 4.1 mi |
Price & Sales History for 10500 Willow Ave
Tax History for 10500 Willow Ave
Estimate the Cost for 10500 Willow Ave
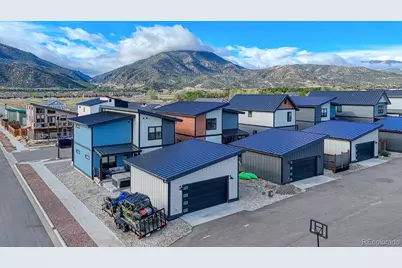
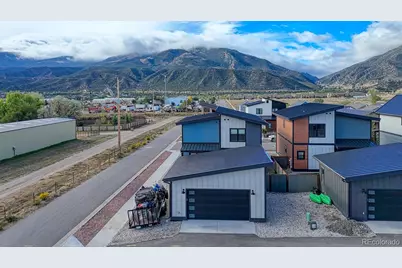
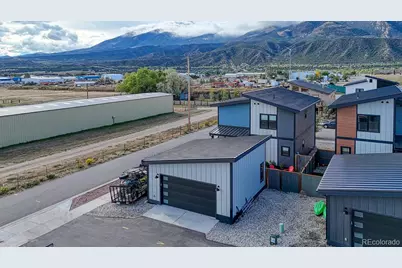
10500 Willow Avenue, Poncha Springs, CO 81201 (MLS# 6704308) is a Single Family property with 3 bedrooms, 3 full bathrooms and 1 partial bathroom. 10500 Willow Avenue is currently listed for $670,000 and was received on September 19, 2026. Want to learn more about 10500 Willow Avenue? Do you have questions about finding other Single Family real estate for sale in Poncha Springs? You can browse all Poncha Springs real estate or contact a Coldwell Banker agent to request more information.
