This is a carousel with tiles that activate property listing cards. Use the previous and next buttons to navigate.
1/46
$819,900
This is a carousel with tiles that activate property listing cards. Use the previous and next buttons to navigate.
1/46
Property Description
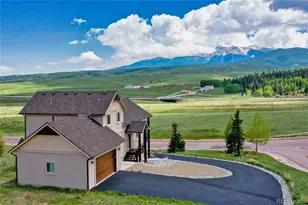
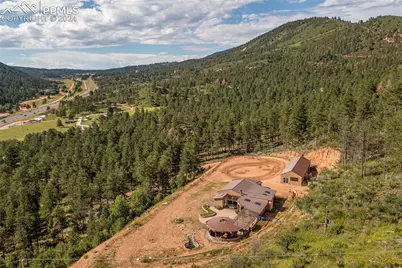

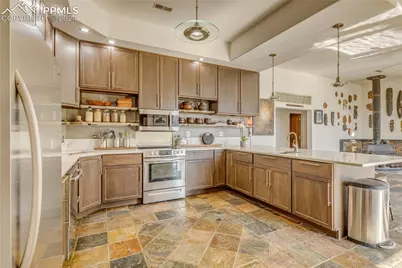
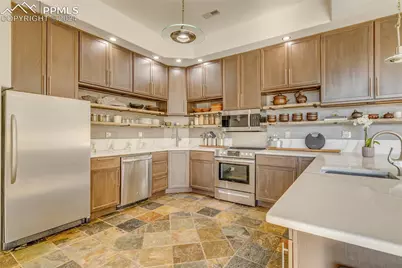
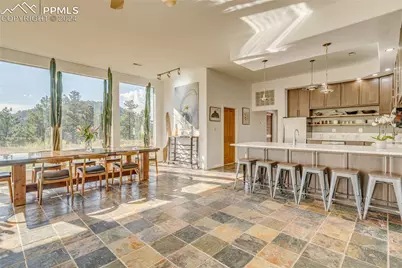
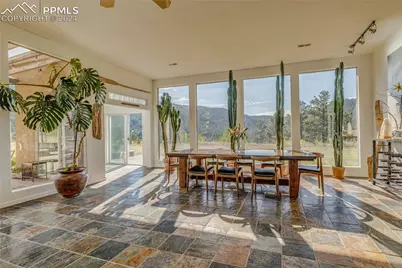
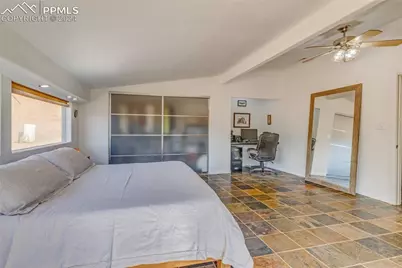
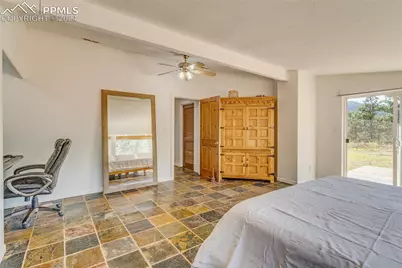
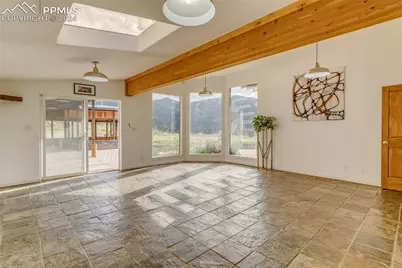
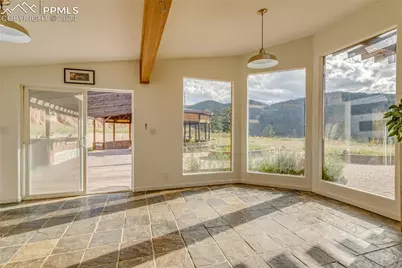
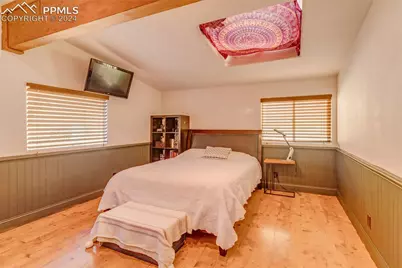
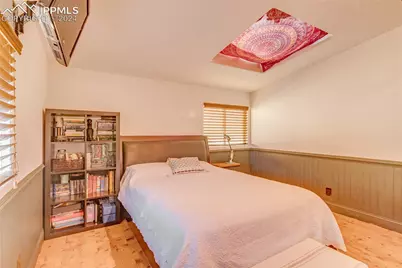
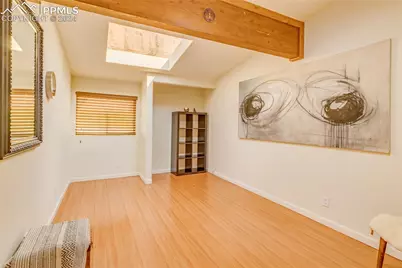
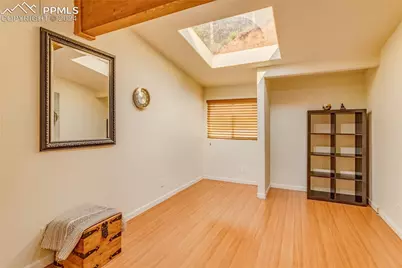
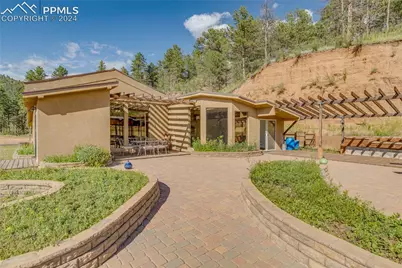
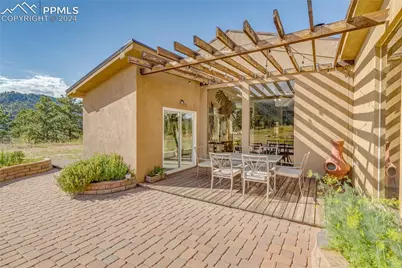
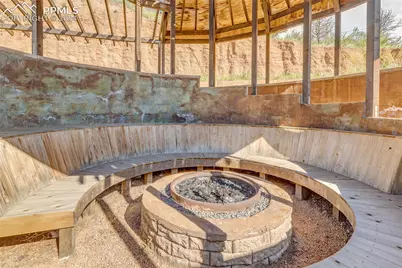
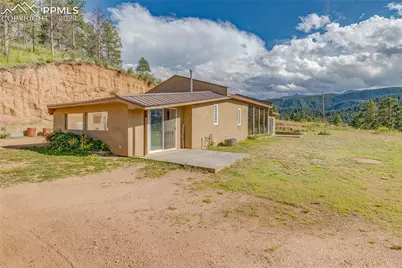
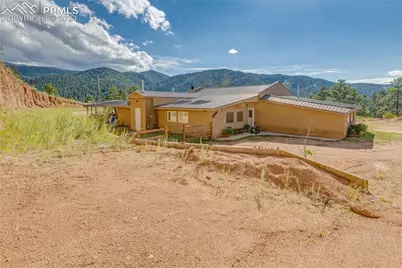
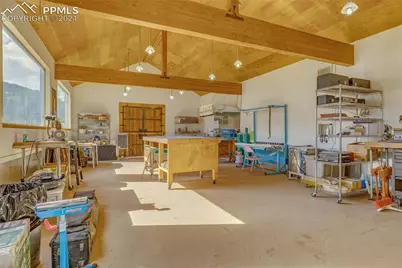
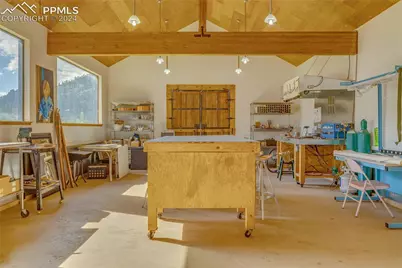
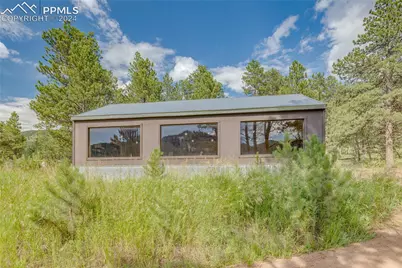
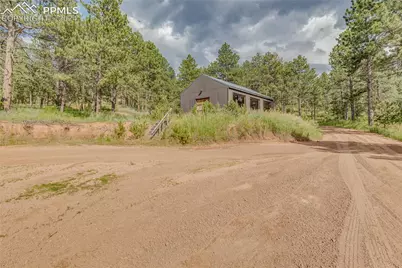
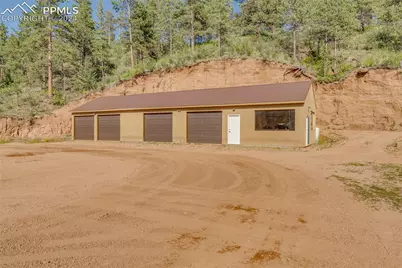
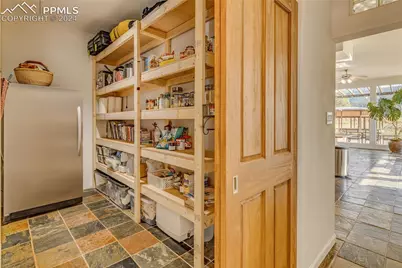
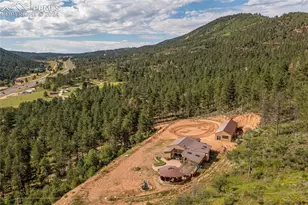
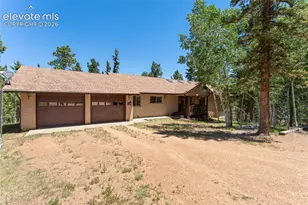
Over 11 acres of beautiful mountain property with Pikes peak view! Home is a beautiful rancher on top of the world with 360 degree mountain views, quality construction, open floor plan, tall ceilings, a natural light paradise, wall with extra large windows, new high end kitchen, on demand hot water, privacy and many extras. This home is great for entertaining and you can host many people on the patio, large flat yard around the home. 4th bedroom non conforming could be used as bedroom or game room or bonus room! 285' of highway 24 frontage. Some flexibility with this RT zoning. Kiva(extra large fire pit)- wonderful place to enjoy family and friends. 2 water heaters two furnace, well and septic. Garage- very large for storage and parking and the work out room is a part of this building, Studio/Shop- very large 37x20 with wall heat, plenty of light and electrical, close to the highway not as close to the home Well & septic. Possibilities: current zoning R-T allows for many options as is, investors and developers consider possibilities.
Full Property Details
Full Property Details for 11150 W Hwy 24
General
- Price: $819,900
- Taxes: $2,715 (2022)
- Status: Active
- Type: Single Family
- Source: PikesPeak
- MLS ID: 2154732
- Updated: 8/7/2026
- Added to Site: 881 day(s) ago
Interior
- Interior Features: 9Ft + Ceilings, Beamed Ceilings, Great Room, Skylight (s), Vaulted Ceilings, Other, See Prop Desc Remarks
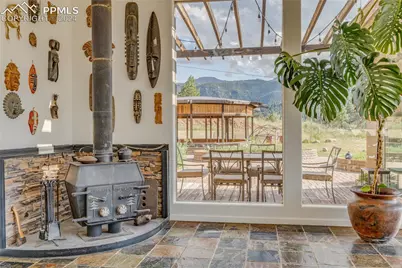
- Fireplace(s): Free-standing, One, Wood Burning, Wood Burning Stove
- Appliances: 220 Volts in Kitchen, Cook Top, Dishwasher, Downdraft Range, Microwave, Oven, Range, Refrigerator, Self-Cleaning Oven, Washer
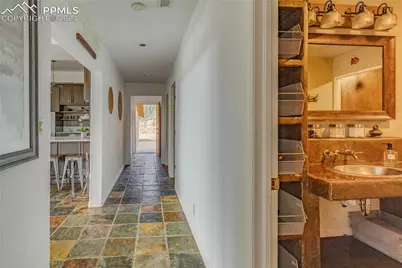
- Flooring: Ceramic Tile, Other, Stone, Luxury Vinyl
Rooms
Bathrooms
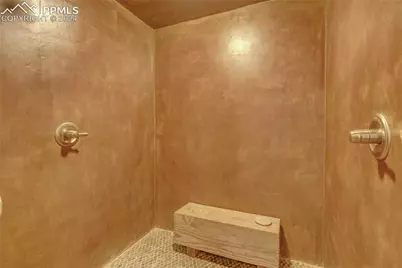
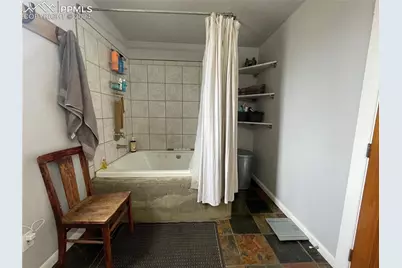
- Total Bathrooms: 2
- 3/4 Bathrooms: 2
Bedrooms
- Total Bedrooms: 4
- 1st/Main Floor Primary: Yes
Other Rooms
- Laundry: Main
Additional Information
- Amenities: Breakfast Bar, High Speed Internet Avail., Horses(Zoned for 2 or more), Kitchen Pantry
Parking
- Total Spaces: 4
- Garage Description: Detached, Drive-Through, Oversized, Workshop
Location
- County: El Paso
- Subdivision: Crystola
School Information
- High School District: Manitou Springs-14
- Elementary School: Ute Pass
- Middle School: Manitou Springs
Heating & Cooling
- Cooling Type: Ceiling Fan(s)
- Heating Type: Forced Air, Natural Gas, Passive Solar, See Remarks, Wall Furnace, Wood
Utilities
- Sewer: Septic
- Water: Well
- Utility Description: Cable Available, Electricity Connected, Natural Gas Connected
Structural Information
- Property Detached: Yes
- Description/Design: Ranch
- Structure Type: Frame
- Construction Status: Existing Home
- Roof: Metal
- Windows: Vinyl
- Main/1st Level: 2,345 Sq. Ft.
- Finished Above Grnd: 2,345 Sq. Ft.
- Year Built: 1980
Additional Structures
- Other Structures: Dog Run, Greenhouse, Shop, Other, See Remarks
Lot Features
- Lot Size (Acres): 11.7
- Lot Size (Sq. Ft.): 509,652
- Lot Features: Hiking Trail
- Lot Description: 360-Degree View, Hillside, Level, Mountain View, Rural, Sloping, Trees/Woods, View of Pikes Peak
Financial Considerations
- Assoc Fee Freq.: Annual
- Tax Amount: $2,715.44
- Tax Year: 2022
- Terms: Cash, Conventional, VA
Disclosures and Reports
- APN: 8305200016
Listed by Todd Nagel
Get Pre-Approved Today
Schools
Schools serving 11150 W Hwy 24
School District:Manitou Springs School District 14
| Name | Grades | Distance |
|---|---|---|
Ute Pass Elementary School 9230 Chipita Park Road, Cascade-Chipita Park, CO 80809 | PK-5 | 2.7 mi |
Manitou Springs Middle School 415 El Monte Place, Manitou Springs, CO 80829 | 6-8 | 9.2 mi |
Manitou Springs High School 401 El Monte Place, Manitou Springs, CO 80829 | 9-12 | 9.2 mi |
Disclaimer:
School attendance boundaries provided by ATTOM Data Solutions and are for reference only. Contact the school directly to verify enrollment eligibility.
Price & Sales History for 11150 W Hwy 24
Date
Details
Price
Change
Source
8/07/2026
Price Reduced
$819,900
-1.2%
MLS
6/21/2026
Price Reduced
$829,900
-3.49%
MLS
6/08/2026
Price Reduced
$859,900
-3.38%
MLS
3/29/2024
Listed
$890,000
—
MLS
Disclaimer: Historical sales information is derived from public records provided by the county offices. Information is not guaranteed and should be independently verified.
Tax History
Tax History for 11150 W Hwy 24
Year
Property Taxes
Change
Tax Assessment
Change
2025
$4,199
21%
$52,650
5%
2024
$3,467
5%
$50,220
—
2023
$3,301
17%
$50,220
39%
2021
$2,830
4%
$36,210
3%
2022
$2,715
-4%
$35,200
13%
2021
$2,830
5%
$31,220
—
2019
$2,691
11%
$31,220
18%
2018
$2,421
13%
$26,480
—
2017
$2,138
12%
$26,480
3%
2016
$1,901
—
$25,820
—
2015
$1,899
10%
$25,820
3%
2014
$1,721
1%
$25,070
—
2013
$1,709
—
$25,070
—
Disclaimer: Historical tax information is derived from public records provided by the county offices. Information is not guaranteed and should be independently verified.
Estimate the Cost
Estimate the Cost for 11150 W Hwy 24
11150 W Highway 24, Crystola, CO 80819 (MLS# 2154732) is a Single Family property with 4 bedrooms, 0 full bathrooms and 2 partial bathrooms. 11150 W Highway 24 is currently listed for $819,900 and was received on March 29, 2024. Want to learn more about 11150 W Highway 24? Do you have questions about finding other Single Family real estate for sale in Crystola? You can browse all Crystola real estate or contact a Coldwell Banker agent to request more information.