This is a carousel with tiles that activate property listing cards. Use the previous and next buttons to navigate.
1/22
$150,000
This is a carousel with tiles that activate property listing cards. Use the previous and next buttons to navigate.
1/22
Property Description
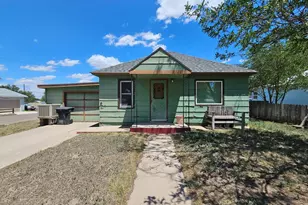
Opportunity awaits with this charming 3-bedroom, 1-bath fixer-upper ready for your personal touch! Featuring a smart, functional layout with one bedroom located in the basement, this home offers fantastic potential for investors, handymen, or buyers looking to build equity. Recent improvements include a newer central heating and air-conditioning system, newly installed windows, a new water softener system, and a newer hot water heater. The property also features an attached 1-car garage, a fenced backyard, and a covered back patio-perfect for relaxing or enjoying outdoor living. Major appliances are included. With your ideas and updates, this property has the potential to become a beautiful family home or a rewarding investment opportunity.
Full Property Details
Full Property Details for 1201 S 12th St
General
- Price: $150,000
- Taxes: $158 (2025)
- Status: Active
- Type: Single Family
- Source: Pueblo_Association_of_Realtors_PAR
- MLS ID: 240641
- Updated: 6/17/2026
- Added to Site: 28 day(s) ago
Interior
- Interior Features: Ceiling Fan(s), Smoke Detector/CO
Rooms
Bathrooms
- Total Bathrooms: 1
- Full Bathrooms: 1
Bedrooms
- Total Bedrooms: 3
- Primary Bedroom: 11.3 x 11.4
- Bedroom 1: 11.3 x 11.4
- Bedroom 2: 10.1 x 14.2
- Bedroom 3: 10.7 x 13.8
Other Rooms
- Kitchen: 11.2 x 11.4
- Dining Room: 11.3 x 11.4
Exterior
- Exterior Features: Paved Street, Shed
Parking
- Garage Spaces: 1
- Parking Features: 1 Car Attached Garage
Location
- Area: Arkansas Valley
- County: Pueblo
- Subdivision: Lamar
School Information
- School District: RE-2
Structural Information
- Architectural Style: Ranch
- Basement Desc.: Partial Basement, Completely Finished
- Square Feet: 1,099
- Main/1st Level: 874 Sq. Ft.
- Down/Basement: 225 Sq. Ft.
- Above Ground: 874 Sq. Ft.
- Year Built: 1910
Lot Features
- Lot Size (Acres): 0.121
- Lot Dimensions: 48 x 110
- Zoning: MH
Financial Considerations
- Tax Amount: $158
- Tax Year: 2025
Listed by Coberley Realty, Ginger Coberley
Get Pre-Approved Today
Schools
Schools serving 1201 S 12th St
School District:Lamar School District Re-2
| Name | Grades | Distance |
|---|---|---|
Washington Elementary School, Lamar, CO 510 South 9th Street, Lamar, CO 81052 | K-2 | 0.5 mi |
Parkview Elementary School, Lamar, CO 1105 Parkview Avenue, Lamar, CO 81052 | 3-5 | 0.8 mi |
Lamar Middle School 104 West Park Street, Lamar, CO 81052 | 6-8 | 0.6 mi |
Lamar High School 1900 Thunder Drive, Lamar, CO 81052 | 9-12 | 1.3 mi |
Disclaimer:
School attendance boundaries provided by ATTOM Data Solutions and are for reference only. Contact the school directly to verify enrollment eligibility.
Price & Sales History for 1201 S 12th St
Date
Details
Price
Change
Source
6/16/2026
Listed
$150,000
—
MLS
Disclaimer: Historical sales information is derived from public records provided by the county offices. Information is not guaranteed and should be independently verified.
Tax History
Tax History for 1201 S 12th St
Year
Property Taxes
Change
Tax Assessment
Change
2025
$158
339%
100%
2024
$36
-84%
-100%
2019
$224
-11%
$20,907
419%
2021
$252
1%
$4,032
-81%
2022
$249
-1%
$20,907
482%
2021
$252
14%
$3,594
11%
2020
$222
—
$3,228
1%
2019
$222
—
$3,186
—
2018
$221
6%
$3,186
-32%
2017
$208
—
$4,654
—
Disclaimer: Historical tax information is derived from public records provided by the county offices. Information is not guaranteed and should be independently verified.
Estimate the Cost
Estimate the Cost for 1201 S 12th St
1201 S 12th St, Lamar, CO 81052 (MLS# 240641) is a Single Family property with 3 bedrooms and 1 full bathroom. 1201 S 12th St is currently listed for $150,000 and was received on June 16, 2026. Want to learn more about 1201 S 12th St? Do you have questions about finding other Single Family real estate for sale in Lamar? You can browse all Lamar real estate or contact a Coldwell Banker agent to request more information.