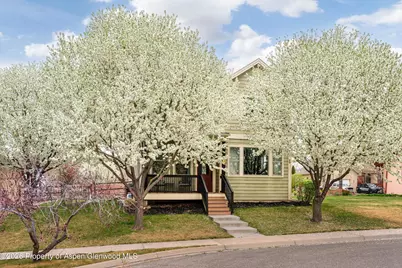
This is a carousel with tiles that activate property listing cards. Use the previous and next buttons to navigate.
1/1
$641,147
This is a carousel with tiles that activate property listing cards. Use the previous and next buttons to navigate.
1/1
Property Description
Built in 2007 and thoughtfully upgraded throughout, this well-maintained home in Stoney Ridge Subdivision offers both comfort and convenience. Recent improvements include all new appliances, granite countertops and new sinks, an updated fireplace with custom mantle, additional HVAC zones, and radiant floor heating in the primary bath for added luxury. The 3 bedrooms are fairly large with walk-in closets and additional landing upstairs for in home office. Enjoy a functional layout and inviting outdoor space with a fully fenced yard, mature landscaping, and a separate concrete, fenced area ideal for a camper or recreational toys. A storage shed and attached 2-car garage provide ample space for all your needs. Located in a popular neighborhood known for its easy commute and close proximity to town, with parks just a short walk away--this home combines everyday convenience with thoughtful upgrades inside and out.
Full Property Details
Full Property Details for 1248 Rimrock Dr
General
- Sold For: $641,147
- HOA FEE: $38/month
- HOA FEE FREQ.: Annually
- Taxes: $3,101 (2025)
- Status: Closed
- Type: Single Family
- Source: 106
- MLS ID: 192679
- Added to Site: 72 day(s) ago
Rental Information
- Complex Features: Yes
Interior
- Fireplace: Yes
- Fireplace(s): Gas
- Furnishings: Unfurnished
Rooms
Bathrooms
- Total Bathrooms: 3
- Full Bathrooms: 2
- Half Bathrooms: 1
Bedrooms
- Total Bedrooms: 3
Other Rooms
- Laundry: Inside
Parking
- Parking Features: RV Access/Parking
Location
- Area: Silt
- County: Garfield
- Subdivision: Stoney Ridge
- Driving Directions: East in Main St - L on N 16th St - L onto Stoney Ridge Dr - Property is on the right
Community
- Association: Yes
Heating & Cooling
- Central air: Yes
- Air Conditioning: Yes
- Cooling Type: Central Air
- Heating Type: Natural Gas, Forced Air
Utilities
- Water: Public
- Cable Available: Yes
Structural Information
- Architectural Style: Contemporary
- Exterior Const.: Wood Siding, Frame
- Roof: Composition
- Square Feet: 1,733
- Living Area: 1,733 Sq. Ft.
- Year Built: 2007
- Property Condition: Excellent
Lot Features
- Lot Size (Acres): 0.19
- Lot Size (Sq. Ft.): 8,586
- Lot Features: Landscaped
- Zoning: PUD
- Fencing (Description): Fence
Financial Considerations
- Association Fee: $450
- Assoc Fee Freq.: Annually
- Tax Amount: $3,101.48
- Tax Year: 2025
- Terms: New Loan, Cash
Disclosures and Reports
- Legal Description: Lot 23, Stoney Ridge Subdivision
- Inclusions: Ceiling Fan, Dryer, Refrigerator, Washer, Window Coverings, Range, Microwave, Dishwasher
- Property ID: 217903433023
Listed by Vicki Lee Green Realtors LLC, Michelle James
Sold by Coldwell Banker Mason Morse-Carbondale, Nancy B Emerson

Get Pre-Approved Today
Schools
Schools serving 1248 Rimrock Dr
School District:Garfield School District Re-2
| Name | Grades | Distance |
|---|---|---|
Cactus Valley Elementary School 222 Grand Avenue, Silt, CO 81652 | PK-4 | 0.7 mi |
Riverside School 215 Alder Avenue, New Castle, CO 81647 | 5-8 | 6.7 mi |
Coal Ridge High School 35947 U.S. 6, New Castle, CO 81647 | 9-12 | 2.2 mi |
Disclaimer:
School attendance boundaries provided by ATTOM Data Solutions and are for reference only. Contact the school directly to verify enrollment eligibility.
Price & Sales History for 1248 Rimrock Dr
Date
Details
Price
Change
Source
6/10/2026
Sold
$641,147
0.19%
MLS
5/04/2026
Listed
$639,900
—
MLS
Disclaimer: Historical sales information is derived from public records provided by the county offices. Information is not guaranteed and should be independently verified.
1248 Rimrock Drive, Silt, CO 81652 (MLS# 192679) is a Single Family property that was sold at $641,147 on June 10, 2026. Want to learn more about 1248 Rimrock Drive? Do you have questions about finding other Single Family real estate for sale in Silt? You can browse all Silt real estate or contact a Coldwell Banker agent to request more information.