
This is a carousel with tiles that activate property listing cards. Use the previous and next buttons to navigate.
$750,000
This is a carousel with tiles that activate property listing cards. Use the previous and next buttons to navigate.
Full Property Details for 148 Black Bear Ln
Sign in to view more details. Local MLS Rules require you to be signed in. Not a member yet? Sign up now.
General
- Price: $750,000
- Taxes: $2,735 (2024)
- Status: Active
- Type: Single Family
- Source: MetroList_Colorado
- MLS ID: 5819241
- Updated: 6/12/2026
- Added to Site: 74 day(s) ago
Interior
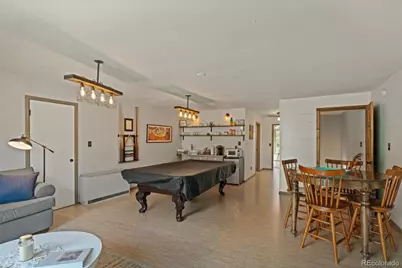
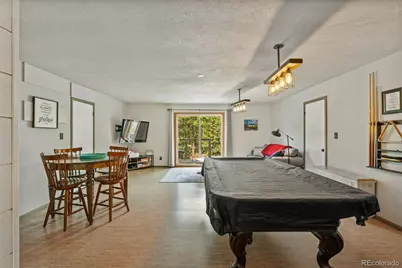
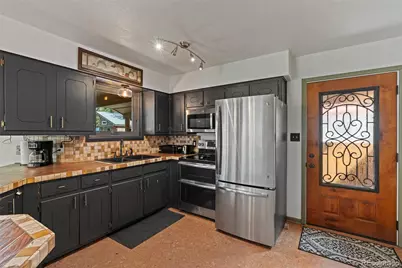
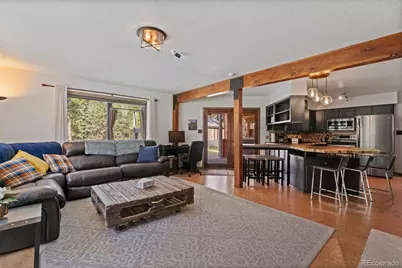
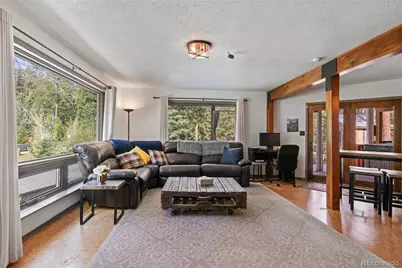
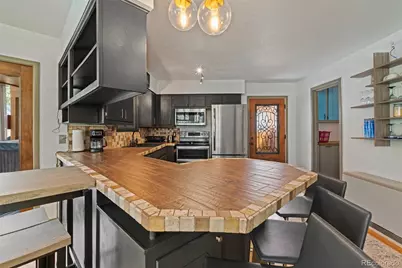
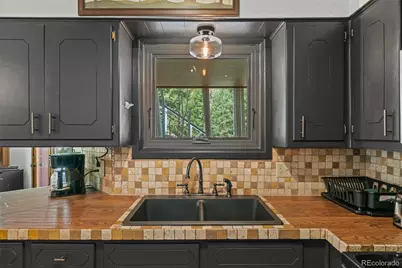
- Interior Features: Eat-in Kitchen, Open Floorplan, Radon Mitigation System
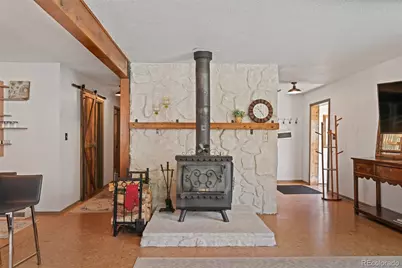
- Fireplace: Yes
- Number of Fireplaces: 1
- Fireplace(s): Free Standing, Wood Burning, Free Standing, Wood Burning, Free Standing, Wood Burning
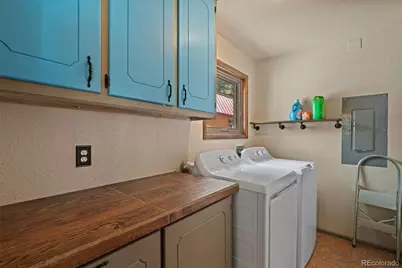
- Appliances: Cooktop, Double Oven, Dryer, Electric Water Heater, Freezer, Microwave, Refrigerator, Washer
- Furnished: Yes
- Furnishings: Furnished
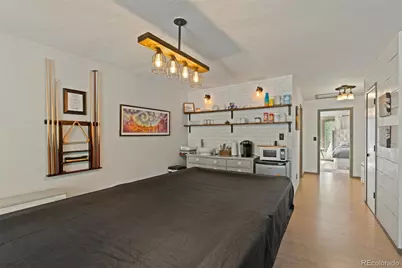
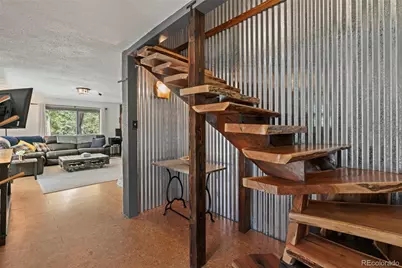
- Flooring: Cork
Rooms
Bathrooms
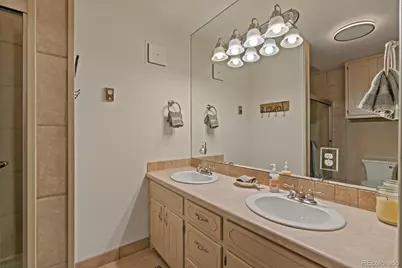
- Total Bathrooms: 2
- Full Bathrooms: 2
- Main Floor Baths: 1
Bedrooms
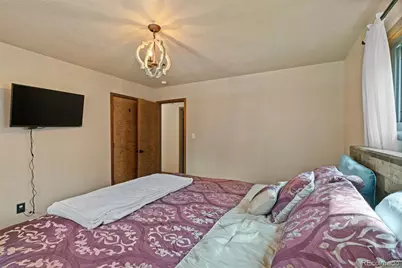
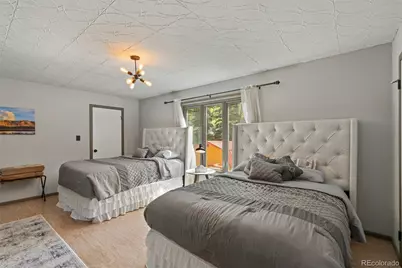
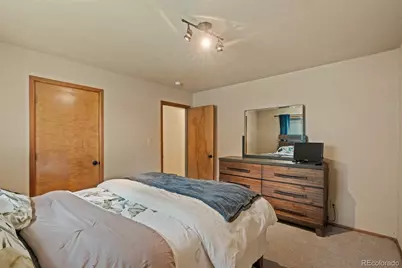
- Total Bedrooms: 3
- Bedrooms Main: 2
Other Rooms
- Laundry: In Unit
Additional Information
- Security/Safety: Smoke Detector(s)
Exterior
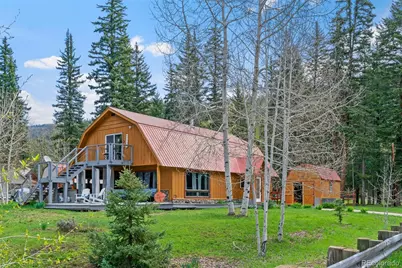
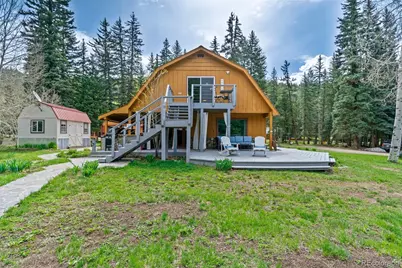
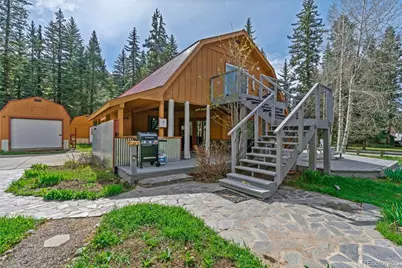
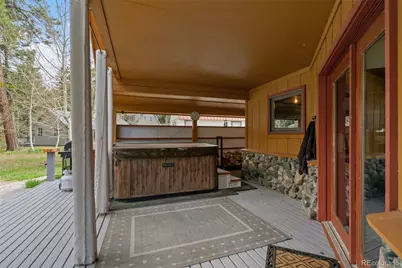
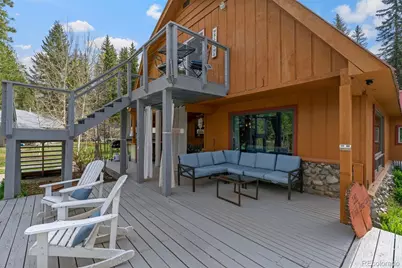
- Exterior Features: Balcony, Barbecue, Fire Pit, Spa/Hot Tub
- Porch/Patio/Deck: Covered, Deck, Wrap Around
Parking
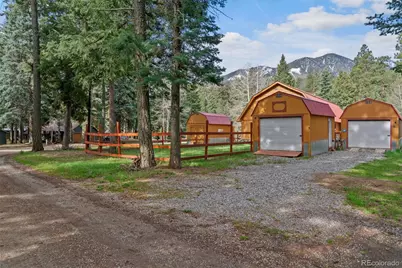
- Garage: Yes
- Garage Spaces: 1
- Total Spaces: 4
- Parking Features: Concrete, Guest
Location
- County: La Plata
- Subdivision: SUBDIVISION: HAPPY SCENES S/D #2 BLOCK: 0 LOT: 44
- Driving Directions: From Highway 160 E, take CR 501 for about 18 miles before turning left onto CR 500. Take CR 500 for about 22 miles before turning right on North Bridge Road. Property across the bridge on the left, use front door with cement parking pad, 148 Black Bear Lane.
- Direction Faces: South
School Information
- Elem School District: Bayfield 10 JT-R
- Midd School District: Bayfield 10 JT-R
- High School District: Bayfield 10 JT-R
- Elementary School: Bayfield
- Middle School: Bayfield
- High School: Bayfield
Community
- Pets Allowed: Yes
Heating & Cooling
- Cooling Type: None
- Heating Type: Electric, Radiant, Wood Stove
Utilities
- Sewer: Septic Tank
- Water: Well
- Utility Description: Electricity Available
Structural Information
- Structure Type: House
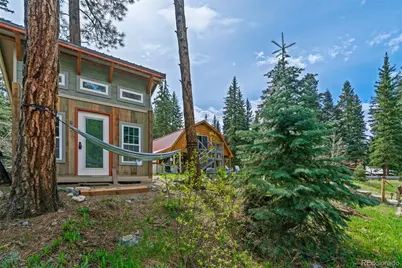
- Construction: Stone, Wood Siding
- Basement: Yes
- Basement Desc.: Unfinished
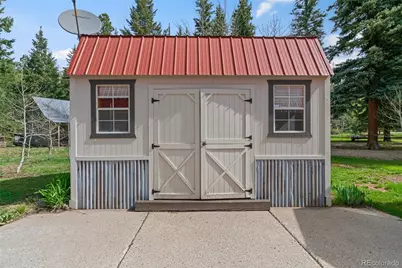
- Roof: Metal
- Windows: Bay Window(s)
- Square Feet: 2,268
- Sq. Ft. Source: Public Records
- Living Area: 2,168 Sq. Ft.
- Year Built: 1981
Lot Features
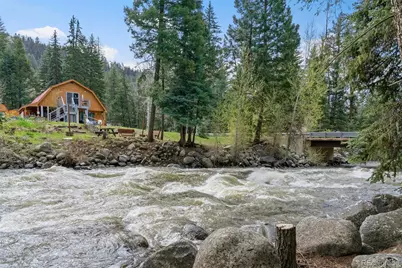
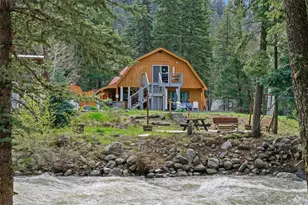
- Property View: Mountain(s), Water
- Mountain views: Yes
- Lot Size (Acres): 0.4
- Lot Size (Sq. Ft.): 17,424
- Frontage: Year Round
- Lot Features: Corner Lot, Mountainous
Water Features
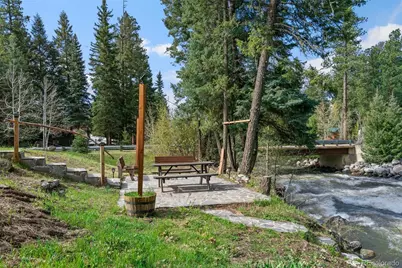
- Water Front: Yes
- Water View: Yes
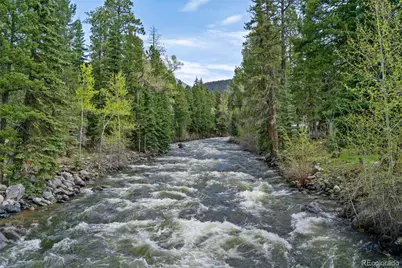
- Water Front Desc.: Stream, Waterfront
Financial Considerations
- Tax Amount: $2,735
- Tax Year: 2024
- Terms: Cash, Conventional, FHA, VA Loan
Disclosures and Reports
- Ownership: Individual
- Special Conditions: None
- Legal Description: SUBDIVISION: HAPPY SCENES S/D #2 BLOCK: 0 LOT: 44 HAPPY SCENES SUB #2 148 BLACK BEAR LN BAYFIELD 81122
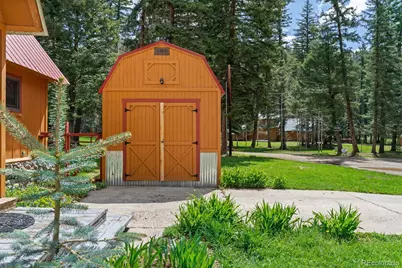
- Exclusions: Fire wood in trash shed.
- Property ID: R007892
Listed by RE/MAX Alliance
Schools serving 148 Black Bear Ln
| Name | Grades | Distance |
|---|---|---|
Bayfield Elementary School 720 East Oak Drive, Bayfield, CO 81122 | 2-5 | 15.9 mi |
Bayfield Primary School 511 East Mustang Street, Bayfield, CO 81122 | K-1 | 16.9 mi |
Bayfield Middle School 615 East Oak Drive, Bayfield, CO 81122 | 6-8 | 15.9 mi |
Bayfield High School 800 County Road 501, Bayfield, CO 81122 | 9-12 | 16.1 mi |
Price & Sales History for 148 Black Bear Ln
Tax History for 148 Black Bear Ln
Estimate the Cost for 148 Black Bear Ln
148 Black Bear Lane, Bayfield, CO 81122 (MLS# 5819241) is a Single Family property with 3 bedrooms and 2 full bathrooms. 148 Black Bear Lane is currently listed for $750,000 and was received on April 29, 2026. Want to learn more about 148 Black Bear Lane? Do you have questions about finding other Single Family real estate for sale in Bayfield? You can browse all Bayfield real estate or contact a Coldwell Banker agent to request more information.
