
This is a carousel with tiles that activate property listing cards. Use the previous and next buttons to navigate.
1/42
$670,000
This is a carousel with tiles that activate property listing cards. Use the previous and next buttons to navigate.
1/42
Property Description
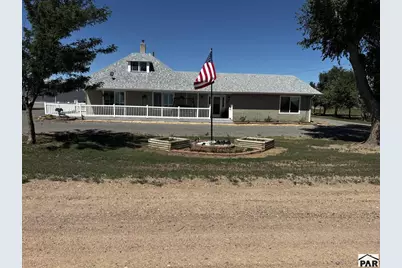
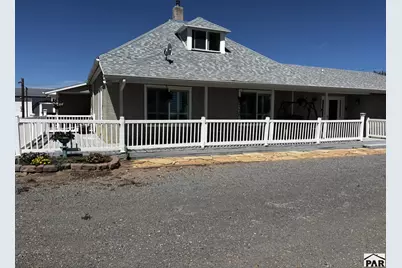
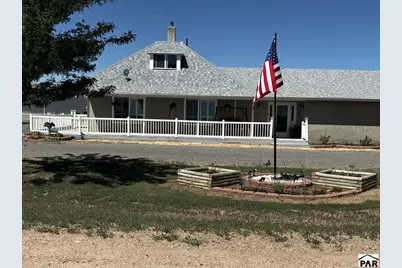
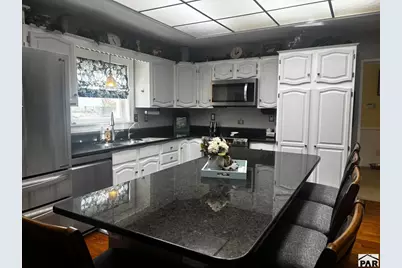
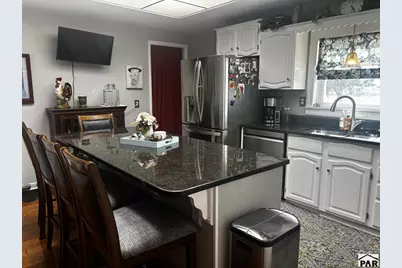
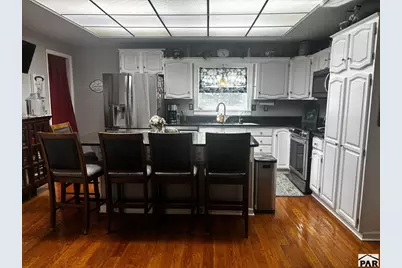
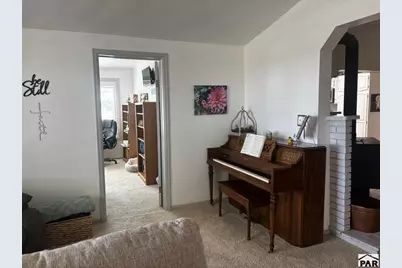
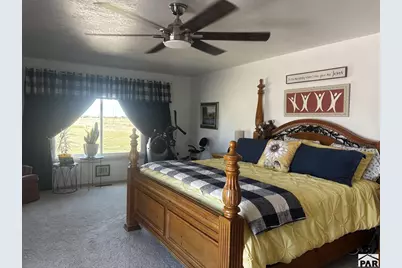
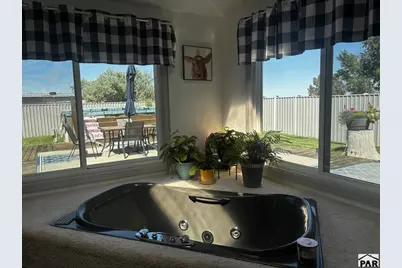
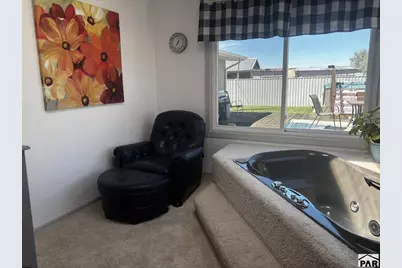
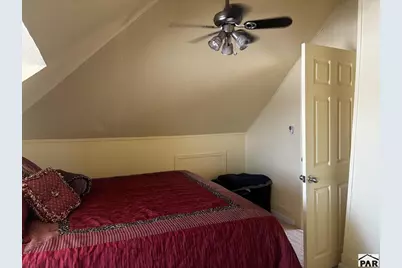
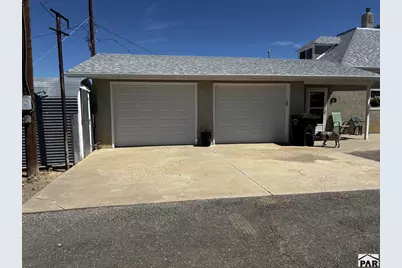
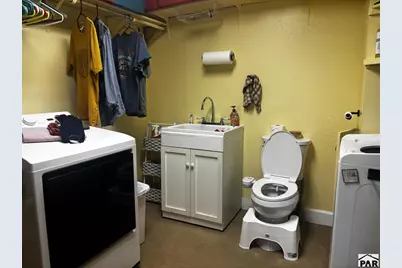
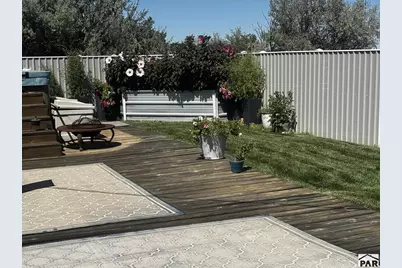
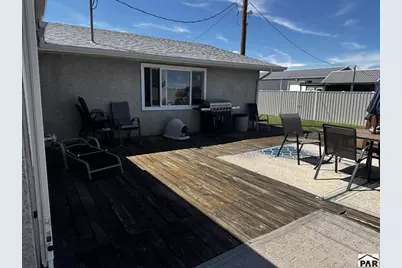
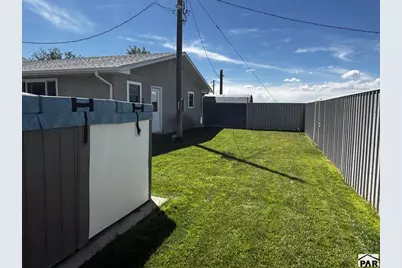
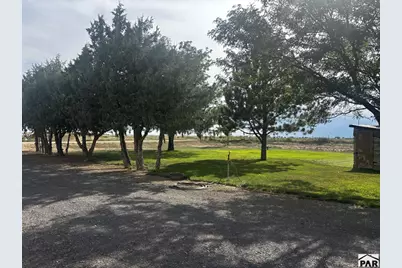
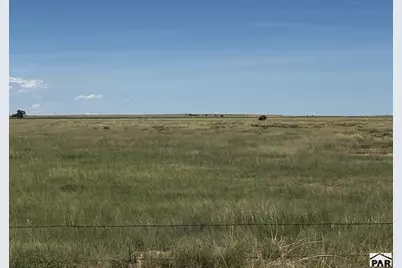
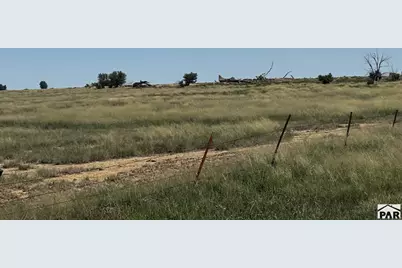
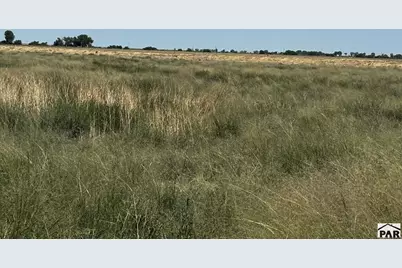
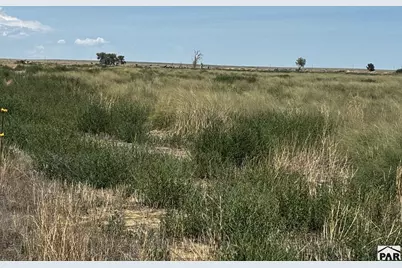
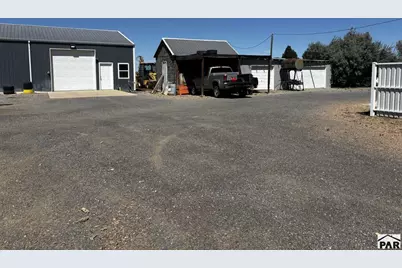
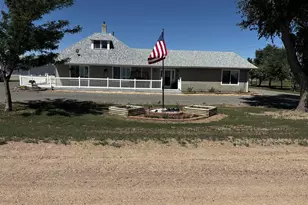
This is an outstanding Pardise and Open Sprace!! This home is a MUST SEE if your interest lies in country living and having a luxurious, comfortable home on top of the quiet country living. The beautiful fully landscaped back yard has a deck, hot tub and beautiful flowers and well manicured lawn. This house is spacious with extras abounding. The kitchen with granite counter tops is a Chef's dream! Central Island provides space for food preparation and eating bar. The 160 Acres has well established (20 years +) re-vegetated grass for livestock grazing with ease of watering close to the house. This Acreage plus luxurious home and outdoor living space is 'Paradise in the Wide Open Space"!! 2 Car Attached, Coach garage with separate work shop, 3 car more storage garages, and other out buildings. Gentle Farmer, Mechanic, Livestock interest - ALL of the above and beautiful home!!! AND 5 shares Colorado Canal/Lake Meredith Water Shares.
Full Property Details
Full Property Details for 15647 Co Rd J
General
- Price: $670,000
- Taxes: $1,132 (2026)
- Status: Active
- Type: Single Family
- Source: Pueblo_Association_of_Realtors_PAR
- MLS ID: 242003
- Updated: 9/1/2026
- Added to Site: 46 day(s) ago
Interior
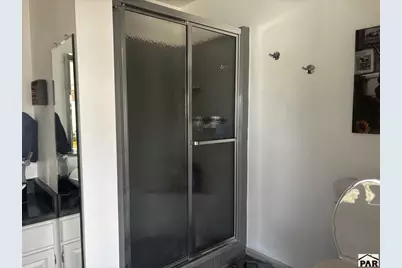
- Interior Features: Hardwood Floors, Tile Floors, Window Coverings, Ceiling Fan(s), Smoke Detector/CO, Walk-In Closet(s), Walk-In Shower, Granite Counter Top
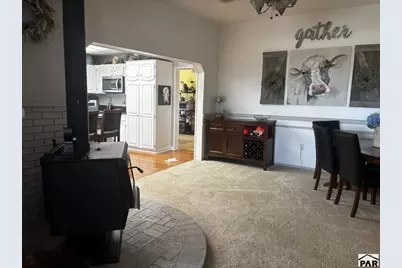
- Fireplace: Yes
- Number of Fireplaces: 1
Rooms
Bathrooms
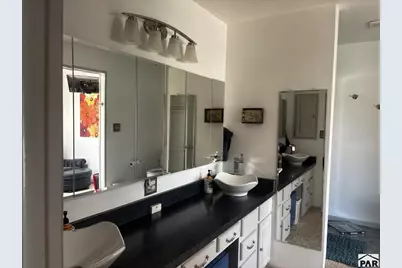
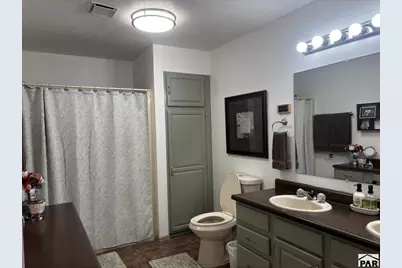
- Total Bathrooms: 3
- Full Bathrooms: 3
Bedrooms
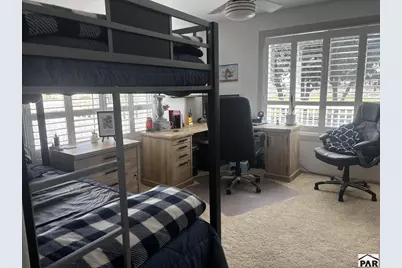
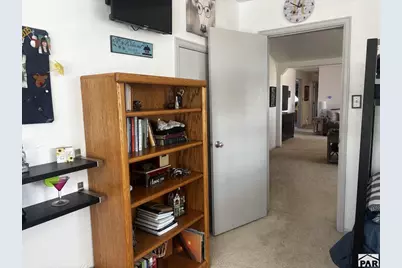
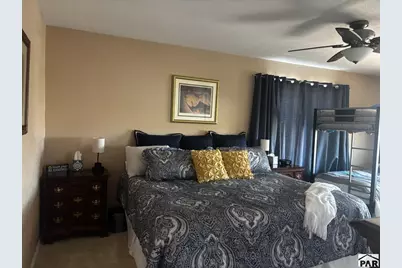
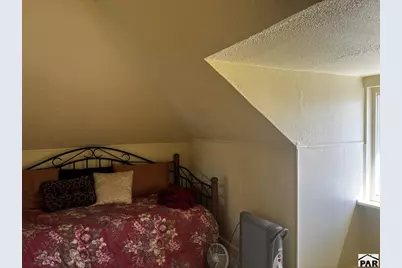
- Total Bedrooms: 5
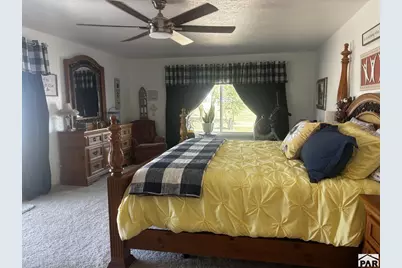
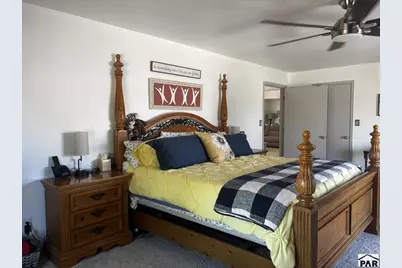
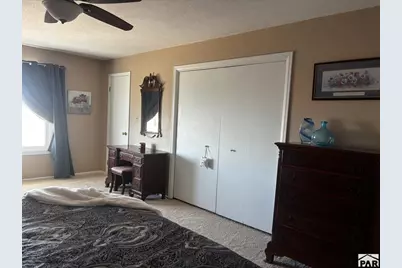
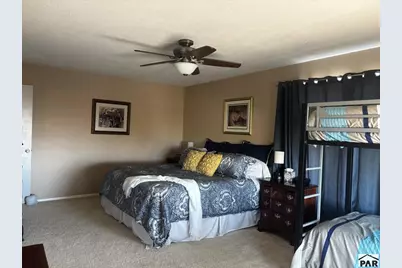
- Primary Bedroom: 14.6 x 23
- Bedroom 1: 14.6 x 23
- Bedroom 2: 20.6 x 12
- Bedroom 3: 13 x 11
- Bedroom 4: 11.6 x 12.6
- Bedroom 5: 17 x 12
Other Rooms
- Kitchen: 13 x 16
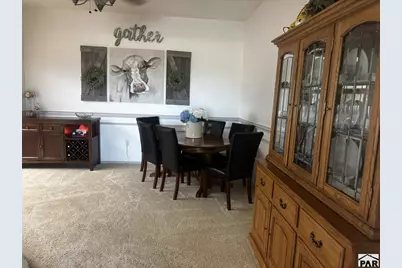
- Dining Room: 14 x 16
Exterior
- Exterior Features: Unpaved Street, Shed, Barn, Outbuildings, RV Parking, Freestanding Hot Tub
Parking
- Garage Spaces: 2
- Parking Features: 2 Car Attached Garage, 4 or More Car Detached Garage
Location
- Area: Arkansas Valley
- County: Pueblo
- Subdivision: Ordway
School Information
- School District: RE1J
Structural Information
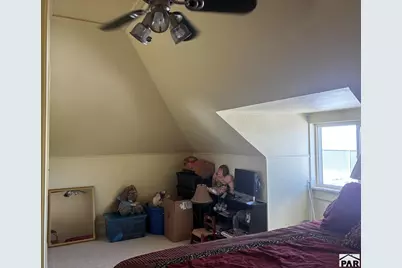
- Architectural Style: 1.5 Story
- Basement Desc.: No Basement, Crawl Space
- Square Feet: 2,815
- Main/1st Level: 2,478 Sq. Ft.
- Above Ground: 2,815 Sq. Ft.
- Year Built: 1900
Lot Features
- Lot Size (Acres): 160
- Zoning: AGR
Financial Considerations
- Tax Amount: $1,132
- Tax Year: 2026
Disclosures and Reports
- Mineral Rights: Water
Listed by Burgess, Dillon and Associates, Realty, Vernon Dillon
Get Pre-Approved Today
Schools
Schools serving 15647 Co Rd J
School District:Crowley County School District Re-1-J
| Name | Grades | Distance |
|---|---|---|
Crowley County High School 602 Main Street, Ordway, CO 81063 | 9-12 | 2.6 mi |
Disclaimer:
School attendance boundaries provided by ATTOM Data Solutions and are for reference only. Contact the school directly to verify enrollment eligibility.
Price & Sales History for 15647 Co Rd J
Date
Details
Price
Change
Source
8/28/2026
Listed
$670,000
—
MLS
Disclaimer: Historical sales information is derived from public records provided by the county offices. Information is not guaranteed and should be independently verified.

Estimate the Cost
Estimate the Cost for 15647 Co Rd J
15647 County Rd J, Ordway, CO 81063 (MLS# 242003) is a Single Family property with 5 bedrooms and 3 full bathrooms. 15647 County Rd J is currently listed for $670,000 and was received on August 28, 2026. Want to learn more about 15647 County Rd J? Do you have questions about finding other Single Family real estate for sale in Ordway? You can browse all Ordway real estate or contact a Coldwell Banker agent to request more information.