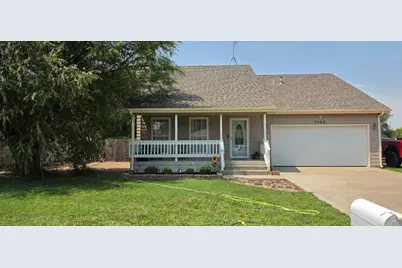
This is a carousel with tiles that activate property listing cards. Use the previous and next buttons to navigate.
1/1
$310,000
This is a carousel with tiles that activate property listing cards. Use the previous and next buttons to navigate.
1/1
Property Description
Welcome to this well-maintained 1997 home with approximately 1,842 square feet of finished living space plus a 1,282-square-foot basement. This inviting property offers a functional multi-level layout with 4 bedrooms and 4 bathrooms. The main living area features vaulted ceilings, warm wood accents, and a fireplace that creates a welcoming gathering space. The kitchen and dining areas are designed for everyday convenience, while the bedroom and bathroom layout provides practical separation for household members or guests. The spacious basement includes a large recreation room. Outside, enjoy a large fenced backyard with an established lawn, pergola-style shaded patio, and space for seating, grilling, play, gardening, or entertaining. The attached two-car garage adds convenience. With excellent condition throughout, generous living space, basement flexibility, and inviting indoor and outdoor areas, this home is ready for its next owner.
Full Property Details
Full Property Details for 1706 S 7th St
General
- Sold For: $310,000
- Taxes: $1,184 (2026)
- Status: Closed
- Type: Single Family
- Source: Pueblo_Association_of_Realtors_PAR
- MLS ID: 241678
- Added to Site: 59 day(s) ago
Interior
- Interior Features: New Paint, Jetted Tub, Ceiling Fan(s), Vaulted Ceiling(s), Garage Door Opener, Sump Pump, Walk-In Closet(s), Walk-In Shower
- Fireplace: Yes
- Number of Fireplaces: 1
Rooms
Bathrooms
- Total Bathrooms: 4
- Full Bathrooms: 4
Bedrooms
- Total Bedrooms: 4
- Primary Bedroom: 17.5 x 12.8
- Bedroom 1: 17.5 x 12.8
- Bedroom 2: 16.8 x 13
- Bedroom 3: 16.8 x 13
- Bedroom 4: 18 x 13.6
Other Rooms
- Family Room: 31.7 x 20
- Kitchen: 19 x 14.6
- Dining Room: 15.9 x 10.7
Exterior
- Exterior Features: Paved Street
Parking
- Garage Spaces: 2
- Parking Features: 2 Car Attached Garage
Location
- Area: Arkansas Valley
- County: Pueblo
- Subdivision: Lamar
School Information
- School District: RE2
Structural Information
- Architectural Style: 1.5 Story
- Basement Desc.: Full Basement, Partially Finished/Livable
- Square Feet: 3,124
- Above Ground: 1,842 Sq. Ft.
- Year Built: 1997
Lot Features
- Lot Size (Acres): 0.267
- Zoning: R
Financial Considerations
- Tax Amount: $1,184
- Tax Year: 2026
Listed by Wilson Realty, Sharon Wilson
Sold by Wilson Realty, Blake Wilson

Get Pre-Approved Today
Schools
Schools serving 1706 S 7th St
School District:Lamar School District Re-2
| Name | Grades | Distance |
|---|---|---|
Parkview Elementary School, Lamar, CO 1105 Parkview Avenue, Lamar, CO 81052 | 3-5 | 0.6 mi |
Washington Elementary School, Lamar, CO 510 South 9th Street, Lamar, CO 81052 | K-2 | 0.8 mi |
Lamar Middle School 104 West Park Street, Lamar, CO 81052 | 6-8 | 0.7 mi |
Lamar High School 1900 Thunder Drive, Lamar, CO 81052 | 9-12 | 1.3 mi |
Disclaimer:
School attendance boundaries provided by ATTOM Data Solutions and are for reference only. Contact the school directly to verify enrollment eligibility.
Price & Sales History for 1706 S 7th St
Date
Details
Price
Change
Source
9/28/2026
Sold
$310,000
-1.9%
MLS
8/11/2026
Listed
$316,000
—
MLS
Disclaimer: Historical sales information is derived from public records provided by the county offices. Information is not guaranteed and should be independently verified.
1706 S 7th St, Lamar, CO 81052 (MLS# 241678) is a Single Family property that was sold at $310,000 on September 28, 2026. Want to learn more about 1706 S 7th St? Do you have questions about finding other Single Family real estate for sale in Lamar? You can browse all Lamar real estate or contact a Coldwell Banker agent to request more information.