This is a carousel with tiles that activate property listing cards. Use the previous and next buttons to navigate.
1/25
$239,900
This is a carousel with tiles that activate property listing cards. Use the previous and next buttons to navigate.
1/25
Property Description
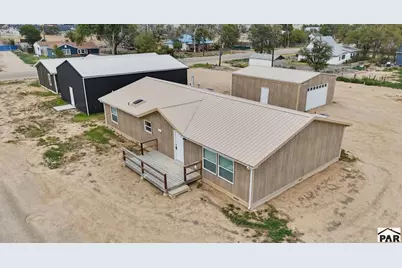
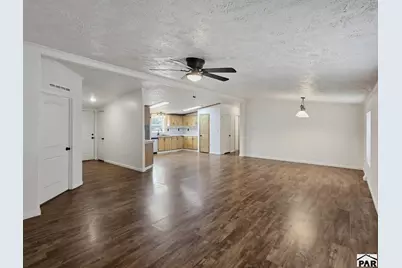
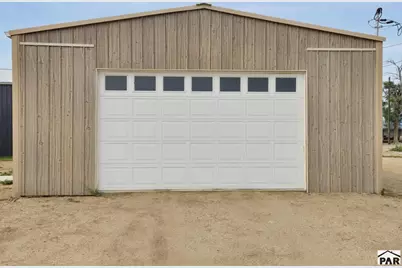
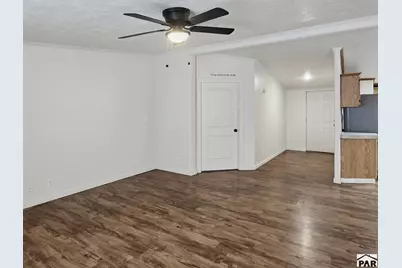
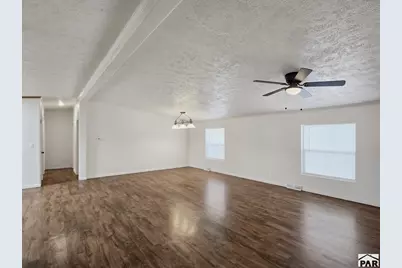
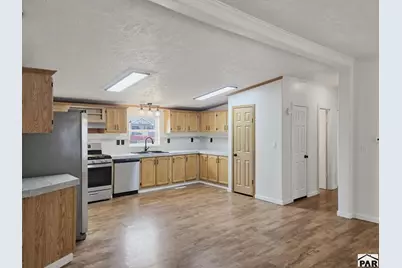
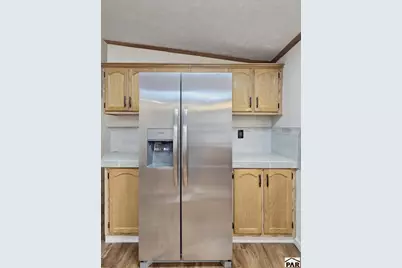
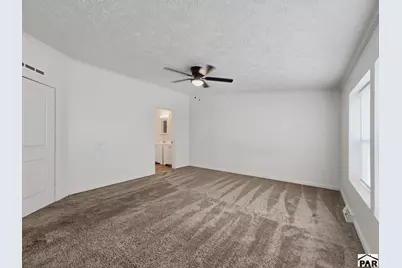
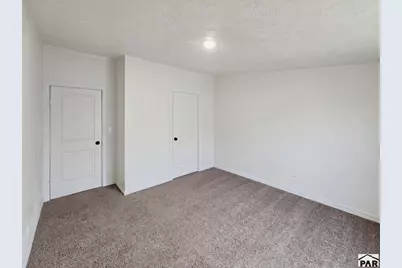
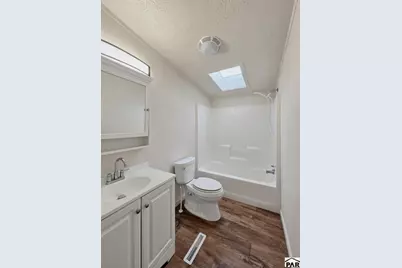
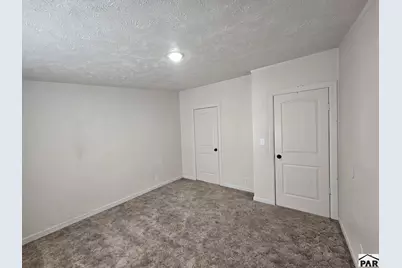
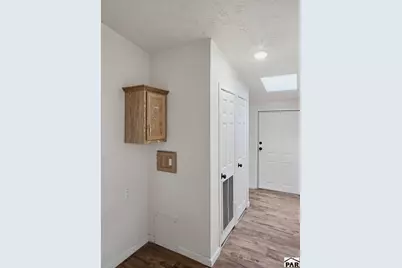
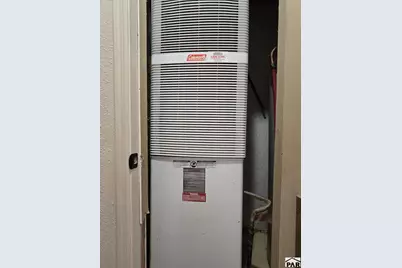
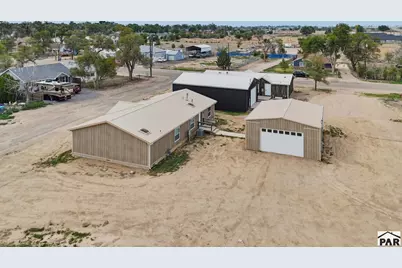
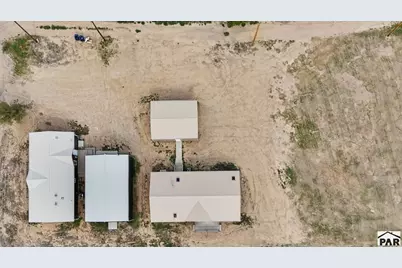
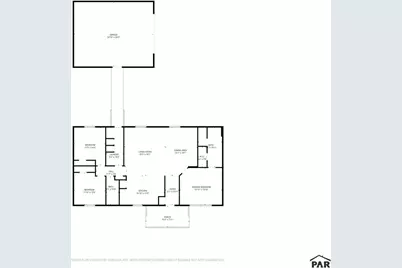
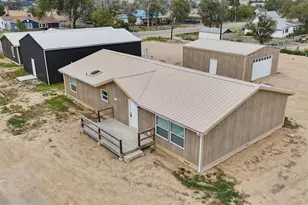
What if your next home already had the big projects behind it? Step inside and you may be surprised by just how well this home is laid out. A separate foyer gives you room to drop your shoes, hang coats, or add a bench before entering the main living area. From there, the home opens into a generously sized living and dining space with large east-facing windows bringing in natural light. The U-shaped kitchen overlooks it all, with plenty of cabinets and counter space, a pantry, newer appliances, and room to add an island. The primary suite is tucked away from the other two bedrooms, creating a little separation at the end of the day. Its updated bath has a walk-in shower, double vanity, new flooring, extra storage, and a walk-in closet with barn-style door. The second full bath has also been updated with modern fixtures. Big-ticket improvements completed in 2025 include the roof, siding, flooring, and interior paint. Double-pane vinyl windows, forced air heat, and refrigerated central air add to the comfort. And don't overlook the 30' x 24' detached garage. There's room for vehicles, tools, projects, storage, or a workbench, while alley and side access allow you to pull a trailer through the property. With afternoon shade across the backyard and a floor plan that's a little different from what you might expect, this one deserves a look in person. The big updates are already in place. Bring your own ideas for what comes next.
Full Property Details
Full Property Details for 213 Center
General
- Price: $239,900
- Taxes: $1,358 (2025)
- Status: Active
- Type: Single Family
- Source: Pueblo_Association_of_Realtors_PAR
- MLS ID: 240852
- Updated: 10/3/2026
- Added to Site: 109 day(s) ago
Interior
- Interior Features: New Floor Coverings, New Paint, Ceiling Fan(s), Walk-In Closet(s), Walk-In Shower
Rooms
Bathrooms
- Total Bathrooms: 2
- Full Bathrooms: 2
Bedrooms
- Total Bedrooms: 3
- Primary Bedroom: 15 x 14
- Bedroom 1: 15 x 14
- Bedroom 2: 12 x 12
- Bedroom 3: 14 x 11
Other Rooms
- Kitchen: 15 x 13
Exterior
- Exterior Features: Paved Street, Alley Access
Parking
- Garage Spaces: 2
- Parking Features: 2 Car Detached Garage
Location
- Area: Arkansas Valley
- County: Pueblo
- Subdivision: Ordway
School Information
- School District: Ordway
Structural Information
- Architectural Style: Ranch
- Basement Desc.: No Basement, Crawl Space
- Square Feet: 1,680
- Main/1st Level: 1,680 Sq. Ft.
- Above Ground: 1,680 Sq. Ft.
- Year Built: 1996
Lot Features
- Lot Size (Acres): 0.241
- Lot Dimensions: 75 x 140
- Zoning: R
Financial Considerations
- Tax Amount: $1,358
- Tax Year: 2025
Listed by Remax Properties (2), Tina Godfrey
Get Pre-Approved Today
Price & Sales History for 213 Center
Date
Details
Price
Change
Source
6/26/2026
Listed
$239,900
—
MLS
Disclaimer: Historical sales information is derived from public records provided by the county offices. Information is not guaranteed and should be independently verified.

Tax History
Tax History for 213 Center
Year
Property Taxes
Change
Tax Assessment
Change
2025
$1,358
100%
$13,303
15737%
2021
—
$84
—
Disclaimer: Historical tax information is derived from public records provided by the county offices. Information is not guaranteed and should be independently verified.
Estimate the Cost
Estimate the Cost for 213 Center
213 Center, Ordway, CO 81063 (MLS# 240852) is a Single Family property with 3 bedrooms and 2 full bathrooms. 213 Center is currently listed for $239,900 and was received on June 26, 2026. Want to learn more about 213 Center? Do you have questions about finding other Single Family real estate for sale in Ordway? You can browse all Ordway real estate or contact a Coldwell Banker agent to request more information.