
This is a carousel with tiles that activate property listing cards. Use the previous and next buttons to navigate.

$935,000
This is a carousel with tiles that activate property listing cards. Use the previous and next buttons to navigate.


Full Property Details for 2879 Branding Iron Dr
Sign in to view more details. Local MLS Rules require you to be signed in. Not a member yet? Sign up now.
General
- Sold For: $935,000
- HOA FEE: $174/month
- Taxes: $10,880 (2025)
- Status: Closed
- Type: Single Family
- Source: MetroList_Colorado
- MLS ID: 2757038
- Added to Site: 198 day(s) ago
Interior
- Interior Features: Ceiling Fan(s), Eat-in Kitchen, Entrance Foyer, Granite Counters, High Ceilings, Kitchen Island, Open Floorplan, Pantry, Primary Suite, Radon Mitigation System, Walk-In Closet(s)
- Fireplace: Yes
- Number of Fireplaces: 1
- Fireplace(s): Gas, Living Room, Gas, Living Room, Gas, Living Room
- Appliances: Dishwasher, Disposal, Microwave, Oven, Refrigerator
- Flooring: Tile, Wood
Rooms
Bathrooms
- Total Bathrooms: 4
- Full Bathrooms: 2
- 3/4 Bathrooms: 1
- Half Bathrooms: 1
- Main Floor Baths: 2
Bedrooms
- Total Bedrooms: 4
Other Rooms
- Laundry: In Unit
Additional Information
- Security/Safety: Carbon Monoxide Detector(s), Video Doorbell
Exterior
- Exterior Features: Private Yard
- Porch/Patio/Deck: Covered, Deck, Front Porch
Parking
- Garage: Yes
- Garage Spaces: 3
- Total Spaces: 3
- Parking Features: Concrete, Exterior Access Door, Heated Garage, Insulated Garage
Location
- County: Larimer
- Subdivision: Saddler
- Direction Faces: North
School Information
- Elem School District: Weld RE-4
- Midd School District: Weld RE-4
- High School District: Weld RE-4
- Elementary School: Range View
- Middle School: Severance
- High School: Windsor
Community
- Association: Yes
- Assoc. Name: Saddler
- Pets Allowed: Yes
- Management Type: Professionally Managed
Heating & Cooling
- Cooling Type: Central Air
- Heating Type: Forced Air, Natural Gas
Utilities
- Gas: Yes
- Sewer: Public Sewer
- Water: Public
- Utility Description: Natural Gas Connected
Structural Information
- Structure Type: House
- Construction: Frame
- Basement: Yes
- Basement Desc.: Bath/Stubbed, Sump Pump, Unfinished
- Roof: Composition
- Windows: Window Coverings
- Square Feet: 4,888
- Sq. Ft. Source: Public Records
- Living Area: 3,357 Sq. Ft.
- Year Built: 2016
- Property Condition: Updated/Remodeled
Lot Features
- Property View: Mountain(s)
- Mountain views: Yes
- Lot Size (Acres): 0.56
- Lot Size (Sq. Ft.): 24,394
- Street/Road Desc.: Paved
- Fence: Yes
- Lot Features: Irrigated, Landscaped, Level, Master Planned, Sprinklers In Front, Sprinklers In Rear
- Fencing (Description): Full
Financial Considerations
- Association Fee: Yes
- Association Fee: $174
- Assoc Fee Freq.: Monthly
- Assoc Fee /Annual: $2,088
- Tax Amount: $10,880
- Tax Year: 2025
- Terms: Cash, Conventional, FHA, VA Loan
Disclosures and Reports
- Ownership: Individual
- Special Conditions: None
- Legal Description: SEV SP L41 SADDLER PUD
- Exclusions: Sellers personal property
- Property ID: R4501406
Listed by Keller Williams DTC
Sold by Keller Williams Preferred Realty
Listing agent
Keller Williams DTC
COinfo@empowerhome.com,720-615-7905

 NMLS#: 1598647
Schools serving 2879 Branding Iron Dr
| Name | Grades | Distance |
|---|---|---|
Grandview Elementary School 1583 Grand Avenue, Windsor, CO 80550 | PK-5 | 7.3 mi |
Severance Middle School 1801 Avery Plaza Street, Windsor, CO 80550 | 6-8 | 6.4 mi |
Severance High School 1200 Hidden Valley Parkway, Severance, CO 80550 | 9-12 | 6.5 mi |
This is a carousel with tiles that activate property listing cards. Use the previous and next buttons to navigate.
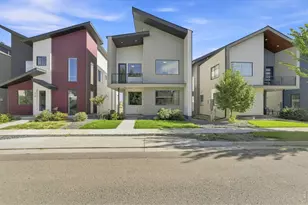
- Single Family
- Active
- 4Beds
- 4Total Baths
- 2,845Sq. Ft.
- MLS # 1068619

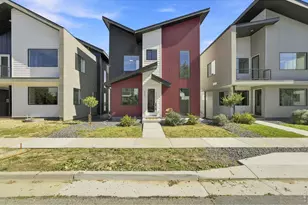
- Single Family
- Active
- 4Beds
- 4Total Baths
- 2,812Sq. Ft.
- MLS # 1068639

- Single Family
- Active
- Updated 12 hours ago
- 4Beds
- 4Total Baths
- 2,635Sq. Ft.
- MLS # 1070109

- Single Family
- Active
- Updated 3 days ago
- 4Beds
- 4Total Baths
- 3,904Sq. Ft.
- MLS # 1057544

This is a carousel with tiles that activate property listing cards. Use the previous and next buttons to navigate.
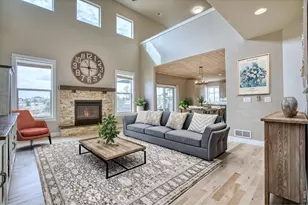
- Single Family
- Closed
- 4Beds
- 4Total Baths
- 4,888Sq. Ft.
- MLS # 1055304

- Single Family
- Closed
- 4Beds
- 4Total Baths
- 4,540Sq. Ft.
- MLS # 1030491
Sold by Kittle Real Estate
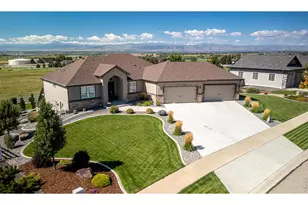
- Single Family
- Closed
- 3Beds
- 3Total Baths
- 4,404Sq. Ft.
- MLS # 1060290

- Single Family
- Closed
- 5Beds
- 4Total Baths
- 3,914Sq. Ft.
- MLS # 1058052
Sold by CENTURY 21 Elevated
2879 Branding Iron Drive, Severance, CO 80524 (MLS# 2757038) is a Single Family property that was sold at $935,000 on May 22, 2026. Want to learn more about 2879 Branding Iron Drive? Do you have questions about finding other Single Family real estate for sale in Severance? You can browse all Severance real estate or contact a Coldwell Banker agent to request more information.