
No photo available
$1,300,000 New to Website
Property Description
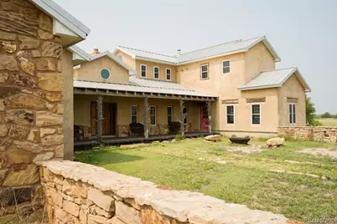
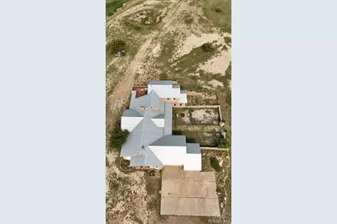
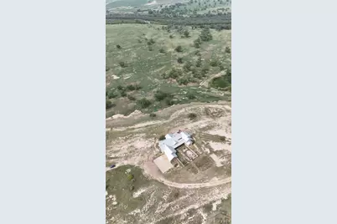
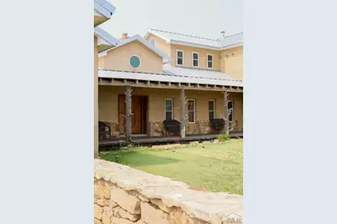
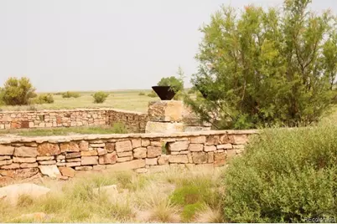
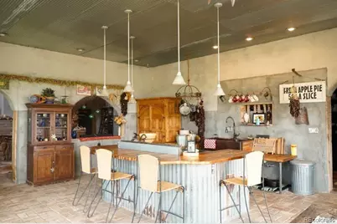
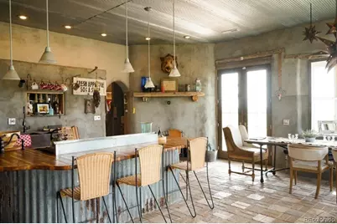
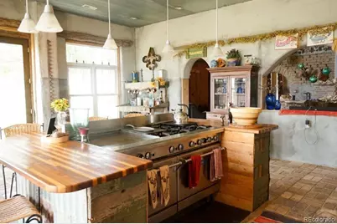
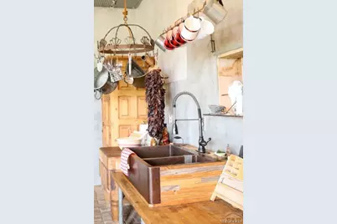
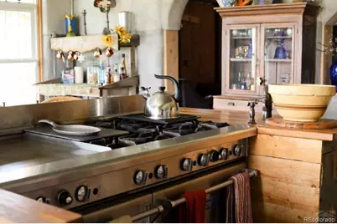
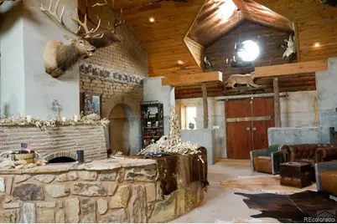
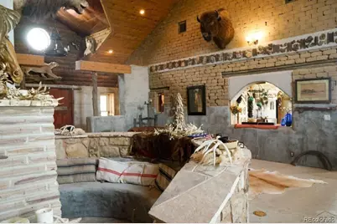
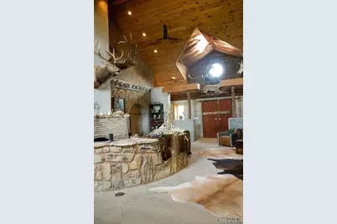
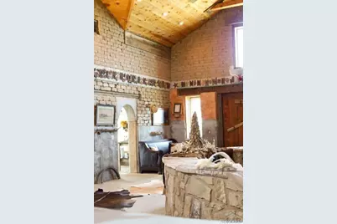
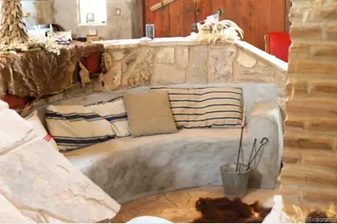
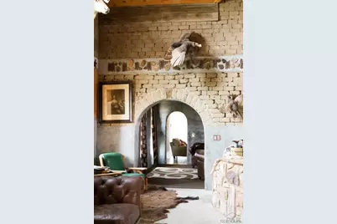
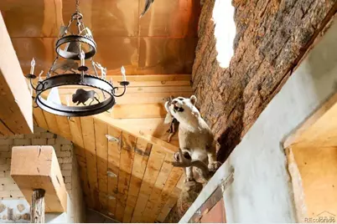
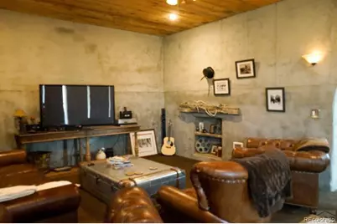
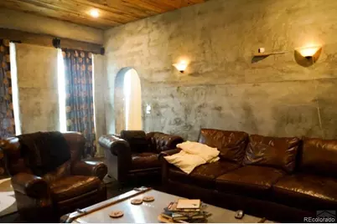
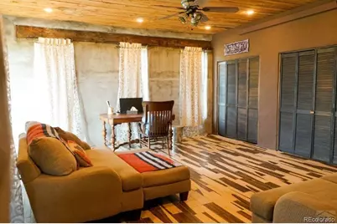
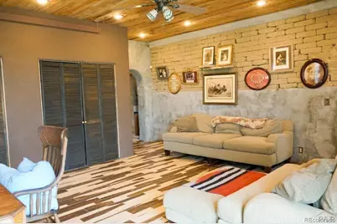
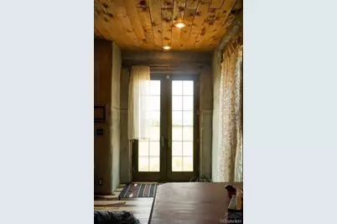
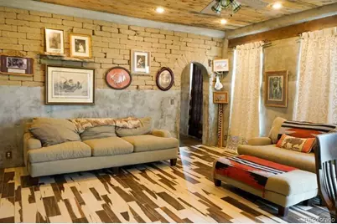
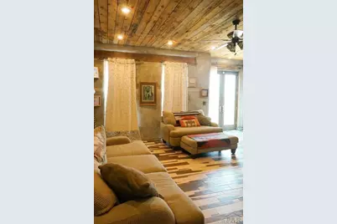
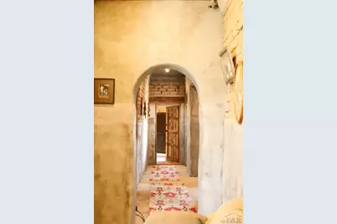
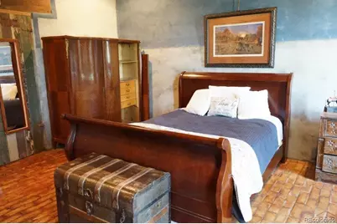
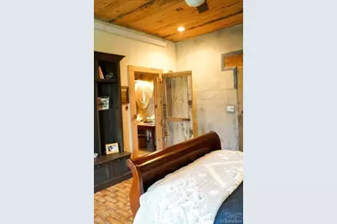
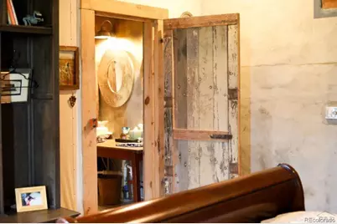
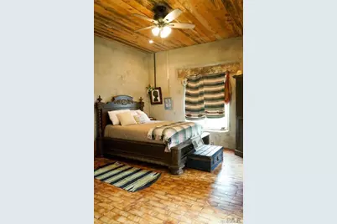
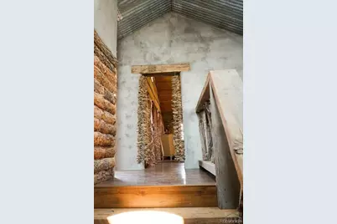
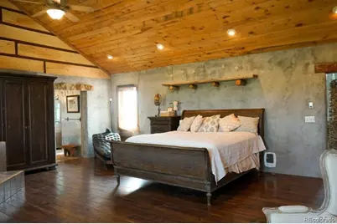
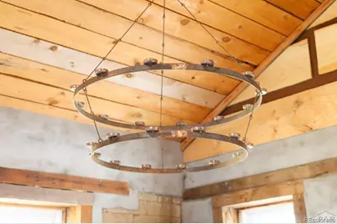
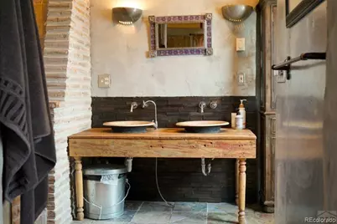
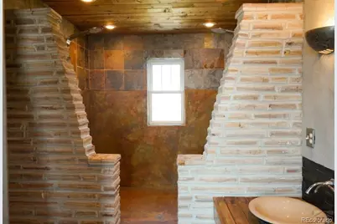
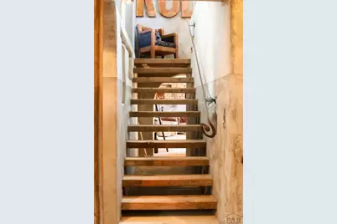
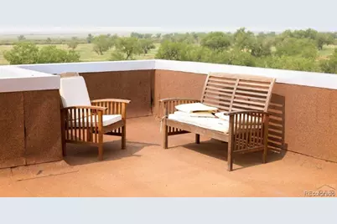
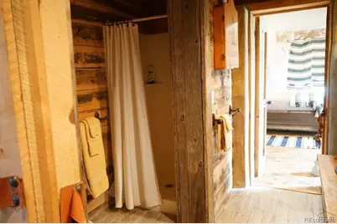
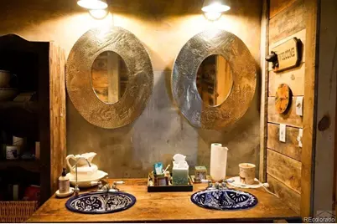
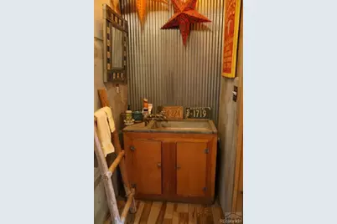
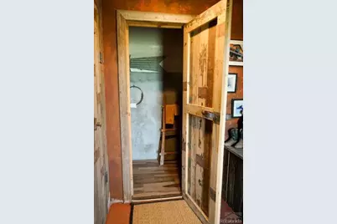
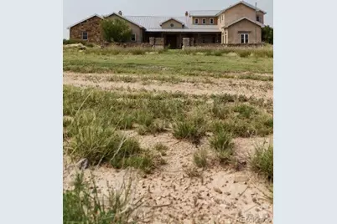
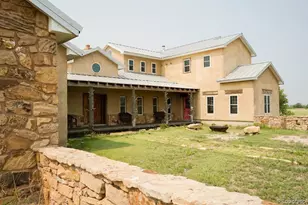
This stunning country property is a true one of a kind. Fort Vap presents a rare opportunity to live in one of the most historical and pristine areas in Colorado. The property is uniquely located overlooking the historically famous Santa Fe Trail. This location lends to the property's authentic American West inspirational design with the construction and use of over 33 thousand adobe bricks. The surrounding ridge features Native American pictographs, carved initials of the famous Bill Pike, William Bent, and 19th century Calvary soldiers. From the back doors, spectacular views of the Arkansas River Valley. The kitchen is designed for entertainment with a solid reclaimed cobblestone brick floor and a commercial stove with double ovens. The large butcher block counter surrounding the cookstove is hand-made from Philippine Mahogany. From the kitchen you enter an exquisite great room complete with a fireplace, copper lined cathedral ceiling, and two sets of double slab doors built from 4x12 Douglas fir dock planks. The Douglas fir staircase leads up to the master suite complete with jacuzzi, vaulted ceiling, and private upper deck. In addition to the deeded acres, the sale includes 44+/- leased acres from the Fort Bent Ditch Co, This luxurious, one-of-a-kind property offers tranquil views, historical significance, and a taste of 19th Century living. Whether you love to entertain, or prefer a private retreat with recreational opportunities, this property is for you. NOT FOR RENT.
Full Property Details
Full Property Details for 30870 Co Rd 30
Sign in to view more details. Local MLS Rules require you to be signed in. Not a member yet? Sign up now.
General
- Price: $1,300,000
- Taxes: $2,904 (2025)
- Status: Active
- Type: Single Family
- Source: MetroList_Colorado
- MLS ID: 2840202
- Updated: 7/6/2026
- Added to Site: 5 day(s) ago
Interior
- Interior Features: Block Counters, Butcher Counters, Ceiling Fan(s), Eat-in Kitchen, Entrance Foyer, Five Piece Bath, High Ceilings, Jack & Jill Bathroom, Pantry, Primary Suite, Hot Tub, Vaulted Ceiling(s), Walk-In Closet(s)
- Fireplace: Yes
- Number of Fireplaces: 1
- Fireplace(s): Great Room, Living Room, Wood Burning, Great Room, Living Room, Wood Burning, Great Room, Living Room, Wood Burning
- Appliances: Dishwasher, Dryer, Gas Water Heater, Oven, Range, Range Hood, Refrigerator, Washer
- Furnishings: Negotiable
- Flooring: Carpet, Concrete, Stone, Tile, Wood
Rooms
Bathrooms
- Total Bathrooms: 3
- Full Bathrooms: 2
- Half Bathrooms: 1
- Main Floor Baths: 2
Bedrooms
- Total Bedrooms: 3
- Bedrooms Main: 2
Additional Information
- Spa: Yes
- Spa Description: Bath
Exterior
- Exterior Features: Balcony
- Porch/Patio/Deck: Covered, Front Porch, Patio
Parking
- Garage: Yes
- Garage Spaces: 3
- Total Spaces: 3
- Parking Features: Concrete, Gravel
Location
- County: Bent
- Subdivision: None
- Driving Directions: From US Hwy 50, turn south on Bent County Road 30 for 1.7 Miles, turn east at the entrance.
- Direction Faces: North
School Information
- Elem School District: Mc Clave RE-2
- Midd School District: Mc Clave RE-2
- High School District: Mc Clave RE-2
- Elementary School: McClave
- Middle School: McClave
- High School: McClave
Community
- Pets Allowed: Yes
Heating & Cooling
- Cooling Type: Central Air
- Heating Type: Electric, Forced Air, Propane
Utilities
- Sewer: Septic Tank
- Water: Well
- Utility Description: Electricity Connected, Propane
Structural Information
- Architectural Style: Rustic
- Structure Type: House
- Construction: Adobe, Frame, Stucco
- Roof: Metal
- Windows: Double Pane Windows
- Square Feet: 5,206
- Sq. Ft. Source: Listor Measured
- Living Area: 5,206 Sq. Ft.
- Year Built: 2000
Lot Features
- Lot Size (Acres): 37.64
- Lot Size (Sq. Ft.): 1,639,598
- Frontage: Easement, Private Road
- Street/Road Desc.: Gravel
- Road Maintenance: Private Maintained Road
- Fence: Yes
- Trees/Vegetation: Grassed, Natural State, Partially Wooded
- Zoning: A-1
- Fencing (Description): Fenced Pasture, Partial
Horse Property
- Horse Property: Yes
- Horse Facility Desc.: Pasture, Well Allows For
Financial Considerations
- Tax Amount: $2,904
- Tax Year: 2025
- Terms: Cash, Conventional, FHA, USDA Loan, VA Loan
Disclosures and Reports
- Ownership: Individual
- Special Conditions: None
- Documents Avail.: Survey
- Legal Description: 06-23-48: LOT 2 - 8.570 AC; LOT 3 - 34.098 AC 42.668 AC M/L (42.67 AC M/L) (PER SURVEY RECORDED ATTACHED TO WARRANTY DEED ON 3-7-97 AT REC# 97-293. SURVEY STATES IT WAS BASED ON THE PLAT DRAFTED BY THE US DEPT OF INTERIOR THROUGH
- Exclusions: Seller Personal Property. Furnishings and decorations will be provided as exclusions
- Property ID: 230-03271
- Lot Number: 2-3
Listed by Wilson Realty
Get Pre-Approved Today
Schools
Schools serving 30870 Co Rd 30
School District:McClave School District Re-2
| Name | Grades | Distance |
|---|---|---|
Mc Clave Elementary School 308 Lincoln Street, McClave, CO 81057 | PK-6 | 0.8 mi |
Mc Clave Undivided High School 308 Lincoln Street, McClave, CO 81057 | 7-12 | 0.8 mi |
Disclaimer:
School attendance boundaries provided by ATTOM Data Solutions and are for reference only. Contact the school directly to verify enrollment eligibility.
Tax History
Tax History for 30870 Co Rd 30
Year
Property Taxes
Change
Tax Assessment
Change
2025
$2,904
70%
$29,650
-6%
2024
$1,712
-25%
$31,572
—
2023
$2,268
117%
$31,598
-62%
2022
$1,047
-1%
$82,630
466%
2021
$1,055
—
$14,608
—
Disclaimer: Historical tax information is derived from public records provided by the county offices. Information is not guaranteed and should be independently verified.
Estimate the Cost
Estimate the Cost for 30870 Co Rd 30
30870 County Road 30, McClave, CO 81057 (MLS# 2840202) is a Single Family property with 3 bedrooms, 2 full bathrooms and 1 partial bathroom. 30870 County Road 30 is currently listed for $1,300,000 and was received on July 06, 2026. Want to learn more about 30870 County Road 30? Do you have questions about finding other Single Family real estate for sale in McClave? You can browse all McClave real estate or contact a Coldwell Banker agent to request more information.