
This is a carousel with tiles that activate property listing cards. Use the previous and next buttons to navigate.
1/44
$555,000
This is a carousel with tiles that activate property listing cards. Use the previous and next buttons to navigate.
1/44
Property Description
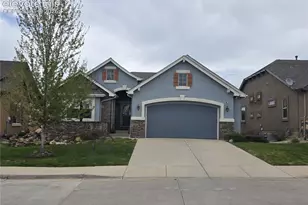
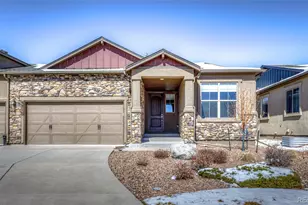
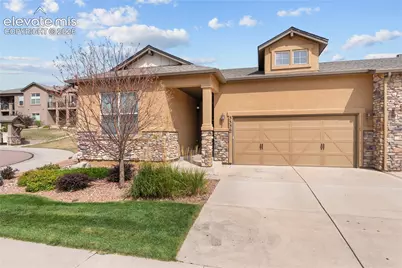
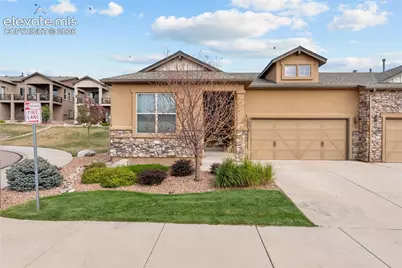
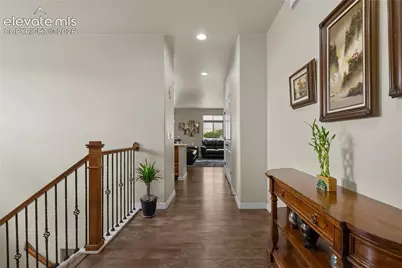
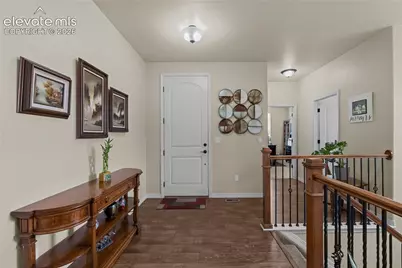
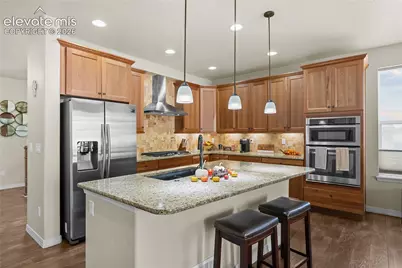
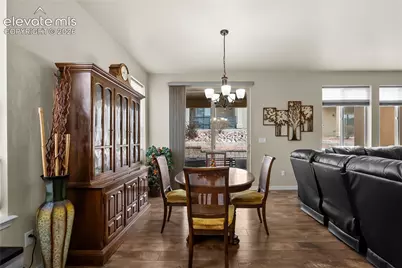
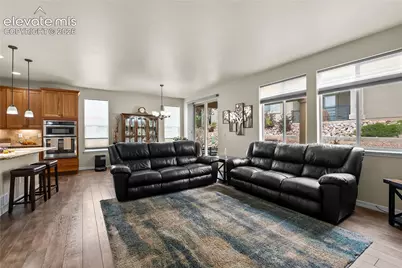
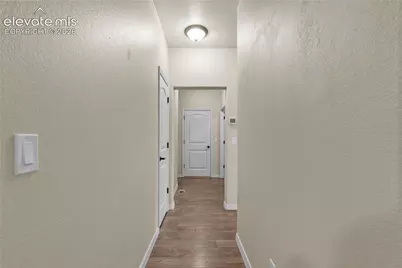
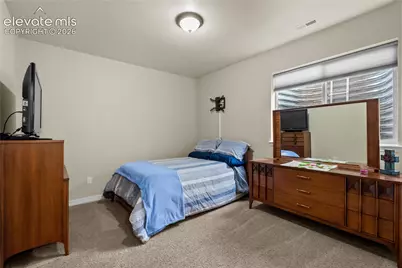
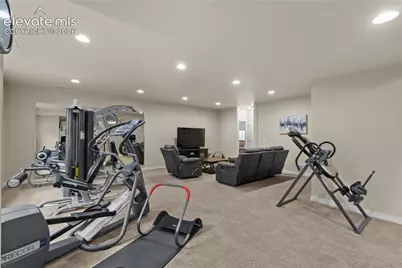
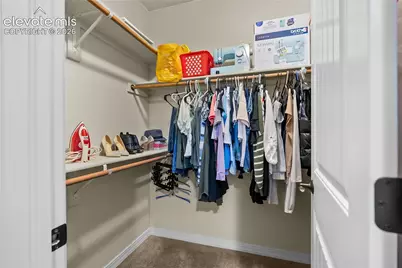
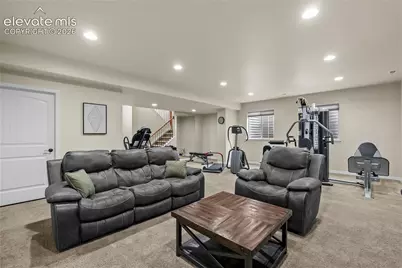
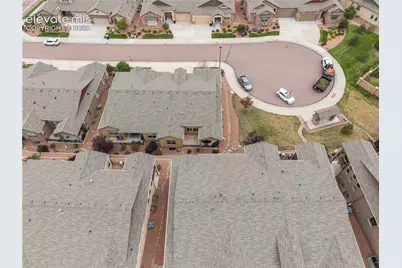
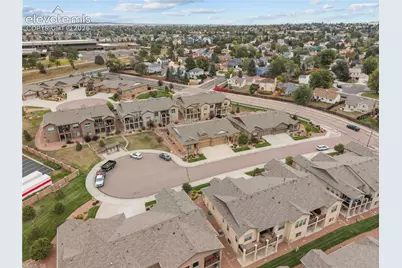
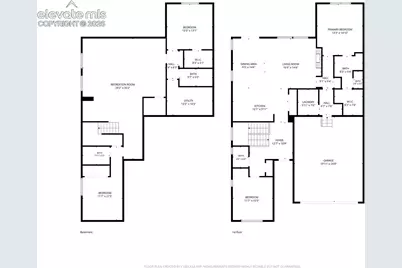
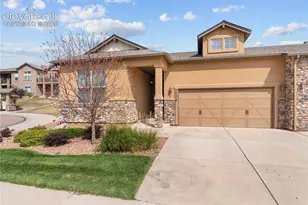
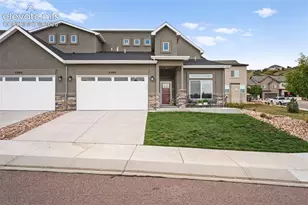
Welcome home to this beautifully updated, move-in-ready Classic Telluride paired patio ranch in desirable Lexington Crossing. This impressive 4-bedroom, 3-bath home with a 2-car garage offers a bright, open floor plan, tall doors, quality finishes, and plenty of space for comfortable living and entertaining. The spacious kitchen is a standout, featuring beautiful 42-inch solid cherry cabinetry, granite countertops, abundant counter space, stainless steel appliances, a gas cooktop, and a large center island with breakfast bar seating. The kitchen opens to the great room, where a gas fireplace creates a warm and inviting gathering space. Additional designer touches include weathered barn-wood-look flooring, custom tile, a stylish barn door in the primary suite, custom window coverings, wood shelving in the closets, and a convenient mudroom bench at the owner's entry. The beautifully finished basement adds exceptional living space with taller ceilings, a large recreation/family room, two additional bedrooms, bathrooms, and a wet-bar rough-in-perfect for guests, entertaining, or additional living space. Outside, enjoy excellent curb appeal, beautiful landscaping, great views, and an expanded 10' x 23' backyard patio ideal for relaxing or entertaining. Located on a cul-de-sac in Lexington Crossing with convenient access to shopping, dining, schools, and everyday amenities. Located within District 20 schools. This home offers the space, upgrades, and finishes you've been looking for-come see all it has to offer!
Full Property Details
Full Property Details for 3336 Redcoat Ln
General
- Price: $555,000
- HOA FEE: $300/month
- Taxes: $2,263 (2025)
- Status: Active
- Type: Patio Home
- Source: PikesPeak
- MLS ID: 3650347
- Updated: 10/13/2026
- Added to Site: 11 day(s) ago
Interior
- Interior Features: See Prop Desc Remarks
- Fireplace(s): Main Level
Rooms
Bathrooms
- Total Bathrooms: 4
- Full Bathrooms: 3
- Half Bathrooms: 1
- Primary Bathroom: Ceramic Tile, Double Vanity, Free-standing Shower
Bedrooms
- Total Bedrooms: 4
- 1st/Main Floor Primary: Yes
Other Rooms
- Laundry: Main
Additional Information
- Amenities: HOA Required $, See Prop Desc Remarks
Parking
- Total Spaces: 2
- Garage Description: Attached
Location
- County: El Paso
- Subdivision: Lexington Heights at Briargate
School Information
- High School District: Academy-20
Community
- Assoc. Fees Include: Lawn, Maintenance Grounds, Maintenance Structure, Management, Snow Removal, Trash Removal
Heating & Cooling
- Cooling Type: Central Air
- Heating Type: Forced Air, Natural Gas
Utilities
- Sewer: Sewer
- Water: Assoc/Distr
- Utility Description: See Remarks
Structural Information
- Description/Design: Ranch
- Structure Type: Framed on Lot
- Construction Status: Existing Home
- Basement Desc.: Full Basement
- Roof: Composite Shingle
- Main/1st Level: 1,548 Sq. Ft.
- Finished Above Grnd: 1,548 Sq. Ft.
- Year Built: 2017
Unit Information
- Unit Description: End Unit
Lot Features
- Lot Size (Acres): 0.0942
- Lot Size (Sq. Ft.): 4,104
- Driveway/Sidewalk: Concrete
- Lot Description: See Remarks
Financial Considerations
- Association Fee: Yes
- Association Fee: $300
- Assoc Fee Freq.: Monthly
- Assoc Fee Desc.: Lawn, Maintenance Grounds, Maintenance Structure, Man
- Tax Amount: $2,263.16
- Tax Year: 2025
- Terms: Cash, Conventional, FHA, VA
Disclosures and Reports
- APN: 6303406034
Listed by Rocky Mountain Realty
Get Pre-Approved Today
Schools
Schools serving 3336 Redcoat Ln
School District:Academy School District 20
| Name | Grades | Distance |
|---|---|---|
Frontier Elementary School 3755 Meadow Ridge Drive, Colorado Springs, CO 80920 | PK-5 | 0.4 mi |
Mountain Ridge Middle School, Colorado Springs, CO 9150 Lexington Drive, Colorado Springs, CO 80920 | 6-8 | 1.5 mi |
Rampart High School 8250 Lexington Drive, Colorado Springs, CO 80920 | 9-12 | 0.6 mi |
Disclaimer:
School attendance boundaries provided by ATTOM Data Solutions and are for reference only. Contact the school directly to verify enrollment eligibility.
Price & Sales History for 3336 Redcoat Ln
Date
Details
Price
Change
Source
10/02/2026
Listed
$555,000
29.07%
MLS
6/14/2019
Sold
$430,000
—
Public Record
Disclaimer: Historical sales information is derived from public records provided by the county offices. Information is not guaranteed and should be independently verified.
Tax History
Tax History for 3336 Redcoat Ln
Year
Property Taxes
Change
Tax Assessment
Change
2025
$2,263
8%
$36,950
2%
2024
$2,092
2%
$36,350
—
2023
$2,054
-14%
$36,350
16%
2021
$2,377
11%
$31,330
3%
2022
$2,150
-10%
$30,460
—
2021
$2,377
-3%
$30,570
—
2019
$2,463
2%
$30,570
4%
2018
$2,407
1395%
$29,380
1391%
2017
$161
-30%
$1,970
-30%
2016
$231
—
$2,830
—
Disclaimer: Historical tax information is derived from public records provided by the county offices. Information is not guaranteed and should be independently verified.
Estimate the Cost
Estimate the Cost for 3336 Redcoat Ln
3336 Redcoat Lane, Pueblo, CO 80920 (MLS# 3650347) is a Patio Home property with 4 bedrooms, 3 full bathrooms and 1 partial bathroom. 3336 Redcoat Lane is currently listed for $555,000 and was received on October 02, 2026. Want to learn more about 3336 Redcoat Lane? Do you have questions about finding other Patio Home real estate for sale in Pueblo? You can browse all Pueblo real estate or contact a Coldwell Banker agent to request more information.