This is a carousel with tiles that activate property listing cards. Use the previous and next buttons to navigate.
1/1
$450,000
This is a carousel with tiles that activate property listing cards. Use the previous and next buttons to navigate.
1/1
Property Description
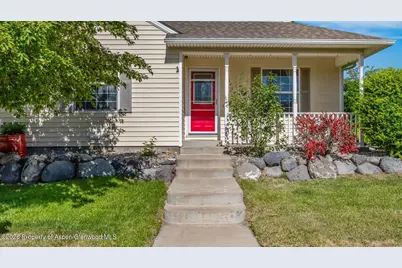
Single-level living in the Deerfield Park subdivision! This 3-bedroom, 2-bathroom home offers a practical floor plan with a 2-car attached garage, toy parking, and a fully fenced backyard. The layout provides comfortable living spaces, including a primary bedroom with an en-suite bathroom and two additional bedrooms that can accommodate family, guests, or a home office. The fenced backyard offers space for pets, outdoor activities, gardening, or future landscaping projects. Don't miss your opportunity for prime location in one of Rifle's most desirable neighborhoods. Come see why homes in Deerfield Park don't last long! HOA Information: https://www.propertyprosteam.com/deerfield-park-homeowners-association. *Floorplan provided by Cubicasa and measurements may not be accurate, Buyer to verify. Photos are virtually staged.*
Full Property Details
Full Property Details for 344 Columbine Dr
General
- Sold For: $450,000
- HOA FEE: $33/month
- HOA FEE FREQ.: Annually
- Taxes: $2,328 (2025)
- Status: Closed
- Type: Single Family
- Source: 106
- MLS ID: 193112
- Added to Site: 42 day(s) ago
Rental Information
- Complex Features: Yes
Interior
- Furnishings: Unfurnished
Rooms
Bathrooms
- Total Bathrooms: 2
- Full Bathrooms: 2
Bedrooms
- Total Bedrooms: 3
Other Rooms
- Laundry: Inside
Additional Information
- Shared Amenities: Management, Pets Allowed/Owner, Pets Allowed/Renter
Location
- Area: Rifle
- County: Garfield
- Subdivision: Deer Field Park
- Driving Directions: North on Railroad Ave., Right on E. 26th St. Left on Acacia Ave., Left on Evergreen Dr., Left on Columbine Dr.
Community
- Association: Yes
Heating & Cooling
- Air Conditioning: Yes
- Cooling Type: Evaporative Cooling
- Heating Type: Hot Water, Natural Gas
Utilities
- Water: Public
Structural Information
- Architectural Style: Ranch
- Roof: Composition
- Square Feet: 1,460
- Living Area: 1,460 Sq. Ft.
- Year Built: 2006
- Property Condition: Average
Lot Features
- Lot Size (Acres): 0.15
- Lot Size (Sq. Ft.): 6,398
- Zoning: Residential
- Fencing (Description): Fence
Financial Considerations
- Association Fee: $400
- Assoc Fee Freq.: Annually
- Tax Amount: $2,328.88
- Tax Year: 2025
- Terms: New Loan, Cash
Disclosures and Reports
- Legal Description: SECTION: 4 TOWNSHIP: 6 RANGE: 93 SUBDIVISION: DEERFIELD PARK PUD PH 2 AMENDED LOT: 33 6398 SQ FT. Title Company to verify final Legal Description.
- Inclusions: Oven, Refrigerator, Stove Top, Microwave, Dishwasher
- Property ID: 217704437033
Listed by Property Professionals, Lindsay Jewell
Sold by Engel & Volkers Carbondale, Yuridia Escontrias

Get Pre-Approved Today
Schools
Schools serving 344 Columbine Dr
School District:Garfield School District Re-2
| Name | Grades | Distance |
|---|---|---|
Wamsley Elementary School 225 East 30th Street, Rifle, CO 81650 | PK-4 | 0.2 mi |
Rifle Middle School 753 Railroad Avenue, Rifle, CO 81650 | 5-8 | 1.3 mi |
Rifle High School 1350 Prefontaine Avenue, Rifle, CO 81650 | 9-12 | 1.1 mi |
Disclaimer:
School attendance boundaries provided by ATTOM Data Solutions and are for reference only. Contact the school directly to verify enrollment eligibility.
Price & Sales History for 344 Columbine Dr
Date
Details
Price
Change
Source
7/08/2026
Sold
$450,000
-2.17%
MLS
6/03/2026
Listed
$460,000
—
MLS
Disclaimer: Historical sales information is derived from public records provided by the county offices. Information is not guaranteed and should be independently verified.
344 Columbine Drive, Rifle, CO 81650 (MLS# 193112) is a Single Family property that was sold at $450,000 on July 08, 2026. Want to learn more about 344 Columbine Drive? Do you have questions about finding other Single Family real estate for sale in Rifle? You can browse all Rifle real estate or contact a Coldwell Banker agent to request more information.