This is a carousel with tiles that activate property listing cards. Use the previous and next buttons to navigate.
1/51
$97,500
This is a carousel with tiles that activate property listing cards. Use the previous and next buttons to navigate.
1/51
Property Description
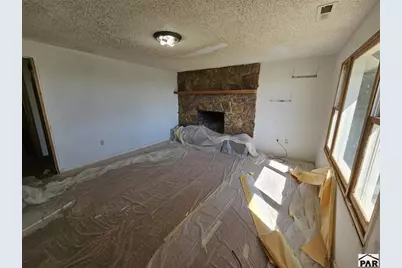
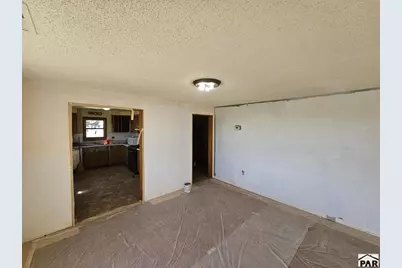
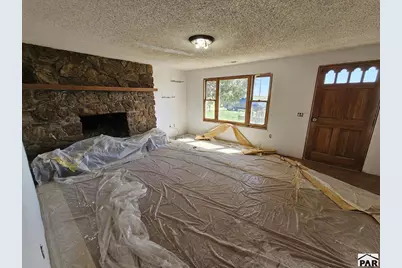
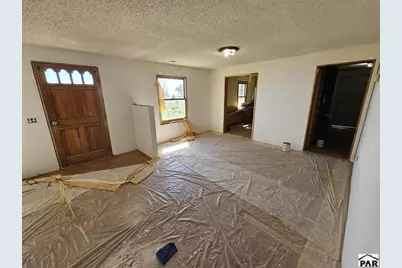
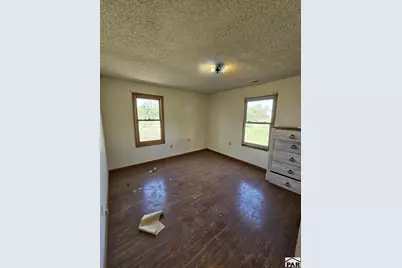
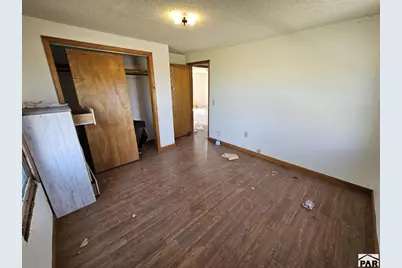
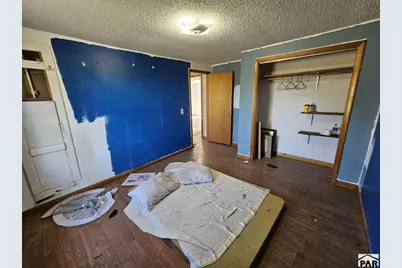
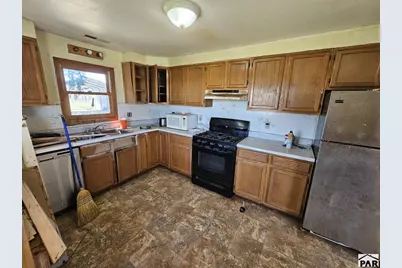
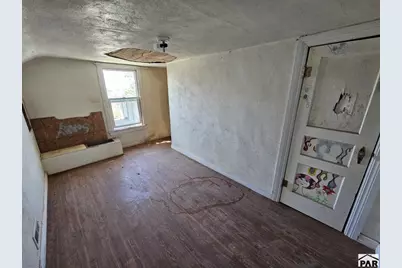
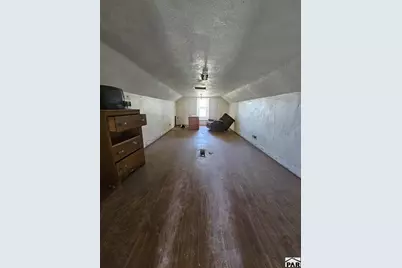
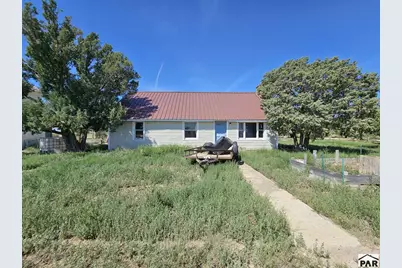
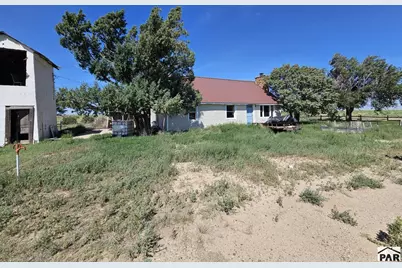
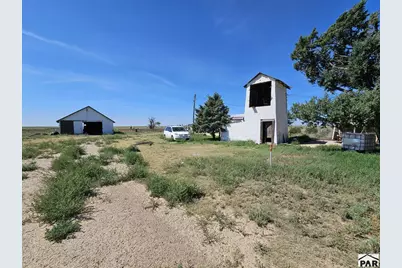
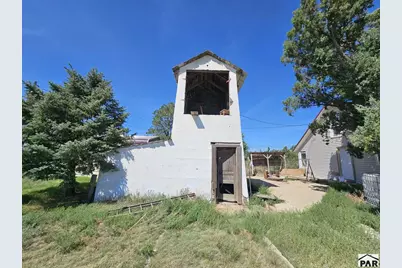
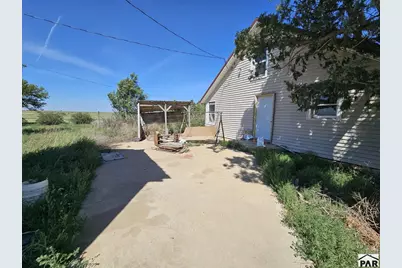
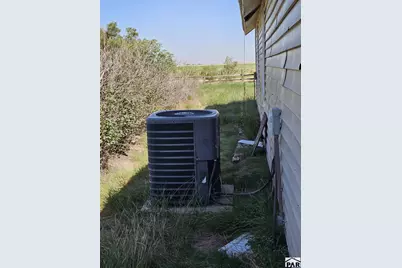
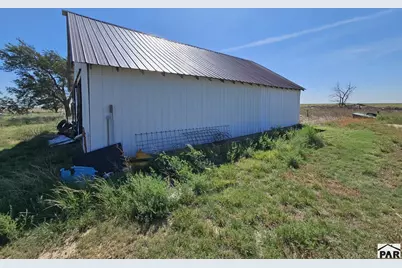
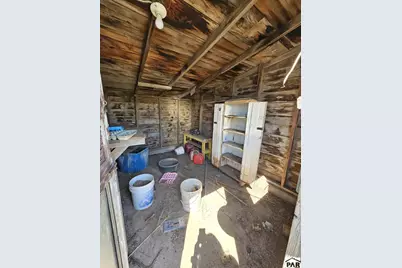
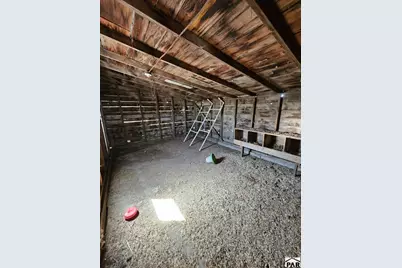
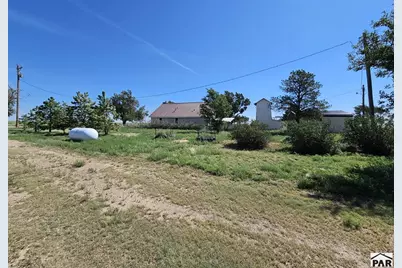
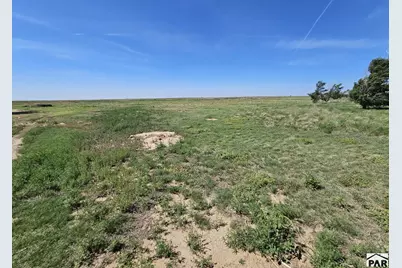
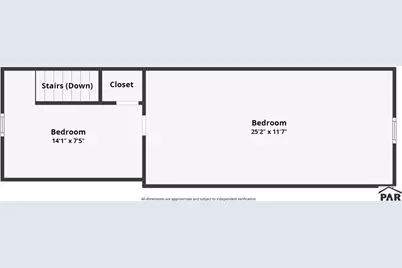
Country Home on 9 Acres - Fixer-Upper Opportunity!! Make this country property your own! Situated on approximately 9 acres, this 4-bedroom, 1-bath home offers plenty of space, privacy, and potential! The home features two bedrooms on the main level and two additional bedrooms upstairs, along with a cozy wood-burning fireplace. Heating is provided by propane, with central heat and air for year-round comfort. Outside, the property includes a detached 2-car garage, detached 2-car carport, and a chicken coop, making it a great setup for country living, hobbies, storage, or a small homestead. This is a fixer-upper with the opportunity to renovate and create a home that fits your needs while enjoying the space and freedom that 9 acres provides. Call today to come take a look!
Full Property Details
Full Property Details for 35226 Co Rd T
General
- Price: $97,500
- Taxes: $529 (2025)
- Status: Active
- Type: Single Family
- Source: Pueblo_Association_of_Realtors_PAR
- MLS ID: 242022
- Updated: 9/4/2026
- Added to Site: 43 day(s) ago
Interior
- Interior Features: Smoke Detector/CO
- Fireplace: Yes
- Number of Fireplaces: 1
Rooms
Bathrooms
- Total Bathrooms: 1
- Full Bathrooms: 1
Bedrooms
- Total Bedrooms: 4
- Primary Bedroom: 10.7 x 11.3
- Bedroom 1: 10.7 x 11.3
- Bedroom 2: 10.8 x 11.2
- Bedroom 3: 7.2 x 13.7
- Bedroom 4: 11.7 x 24.4
Other Rooms
- Kitchen: 10 x 13.6
- Dining Room: 9.3 x 13.5
Exterior
- Exterior Features: Unpaved Street, Outbuildings
Parking
- Garage Spaces: 2
- Parking Features: 2 Car Detached Garage, 2 Car Detached Carport
Location
- Area: Outlying
- County: Pueblo
- Subdivision: Miscellaneous
School Information
- School District: RE-4 RE-1
Structural Information
- Architectural Style: Ranch
- Basement Desc.: Partial Basement, Unfinished
- Square Feet: 2,030
- Main/1st Level: 1,176 Sq. Ft.
- Down/Basement: 392 Sq. Ft.
- Above Ground: 1,638 Sq. Ft.
- Year Built: 1966
Lot Features
- Lot Size (Acres): 9.042
- Lot Dimensions: 381.66 x 1032
- Zoning: AG
Financial Considerations
- Tax Amount: $529
- Tax Year: 2025
Listed by Mackey Realty, Michael Stafford

Get Pre-Approved Today
Schools
Schools serving 35226 Co Rd T
School District:Vilas School District Re-5
| Name | Grades | Distance |
|---|---|---|
Vilas Elementary School 202 North Collingwood Avenue, Vilas, CO 81087 | PK-6 | 9.6 mi |
Vilas Undivided High School 202 North Collingwood Avenue, Vilas, CO 81087 | 7-12 | 9.6 mi |
Disclaimer:
School attendance boundaries provided by ATTOM Data Solutions and are for reference only. Contact the school directly to verify enrollment eligibility.
Price & Sales History for 35226 Co Rd T
Date
Details
Price
Change
Source
8/31/2026
Listed
$97,500
8.33%
MLS
11/14/2019
Sold
$90,000
—
Public Record
Disclaimer: Historical sales information is derived from public records provided by the county offices. Information is not guaranteed and should be independently verified.
Tax History
Tax History for 35226 Co Rd T
Year
Property Taxes
Change
Tax Assessment
Change
2025
$528
347%
$4,859
248%
2024
$118
—
$1,395
—
2023
$118
-71%
$1,395
-71%
2022
$408
-2%
$4,874
-4%
2021
$418
33%
$5,055
33%
2020
$315
1%
$3,806
—
2019
$313
1%
$3,806
1%
2018
$311
4%
$3,774
—
2017
$300
-5%
$3,774
-6%
2016
$315
—
$4,006
—
Disclaimer: Historical tax information is derived from public records provided by the county offices. Information is not guaranteed and should be independently verified.
Estimate the Cost
Estimate the Cost for 35226 Co Rd T
35226 County Rd T, Walsh, CO 81090 (MLS# 242022) is a Single Family property with 4 bedrooms and 1 full bathroom. 35226 County Rd T is currently listed for $97,500 and was received on August 31, 2026. Want to learn more about 35226 County Rd T? Do you have questions about finding other Single Family real estate for sale in Walsh? You can browse all Walsh real estate or contact a Coldwell Banker agent to request more information.