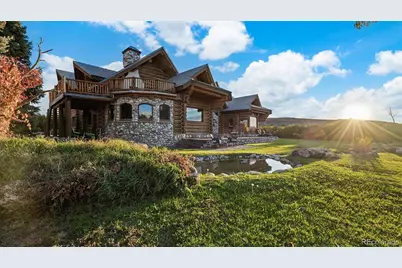
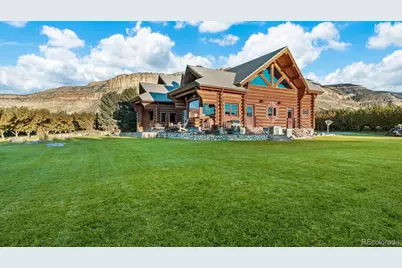
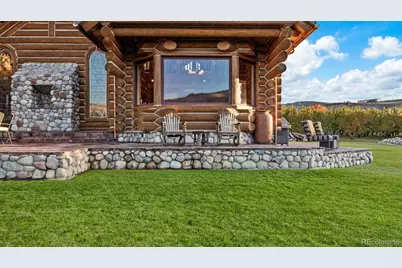
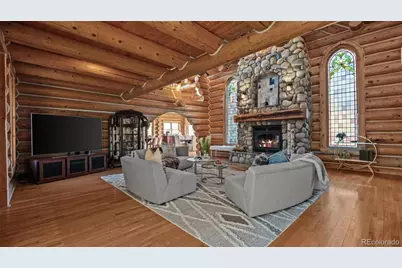
Full Property Details for 3875 F 3/4 Rd
Sign in to view more details. Local MLS Rules require you to be signed in. Not a member yet? Sign up now.
General
- Price: $2,200,000
- Taxes: $4,160 (2026)
- Status: Active
- Type: Single Family
- Source: MetroList_Colorado
- MLS ID: 1750836
- Updated: 10/7/2026
- Added to Site: 76 day(s) ago
Interior
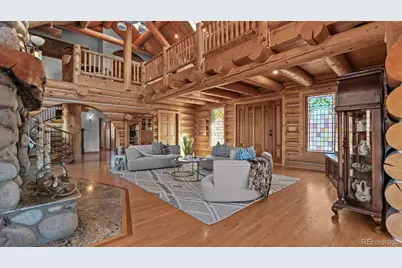
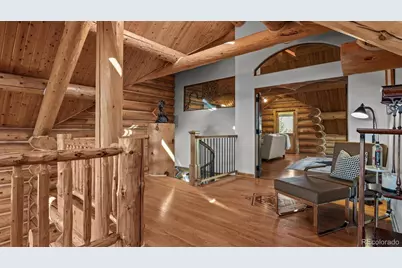
- Interior Features: Ceiling Fan(s), Granite Counters, Pantry, Solid Surface Counters, Vaulted Ceiling(s), Walk-In Closet(s)
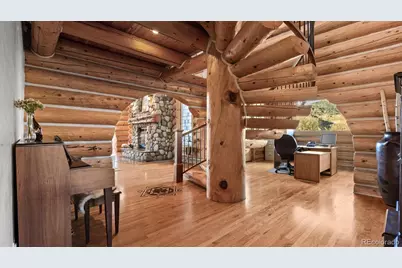
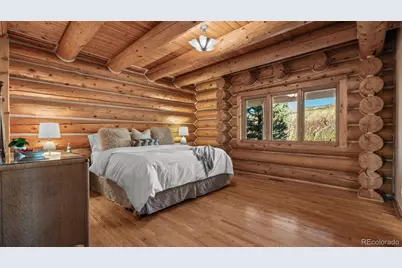
- Fireplace: Yes
- Number of Fireplaces: 3
- Fireplace(s): Family Room, Gas Log, Outside, Primary Bedroom, Family Room, Gas Log, Outside, Primary Bedroom, Family Room, Gas Log, Outside, Primary Bedroom
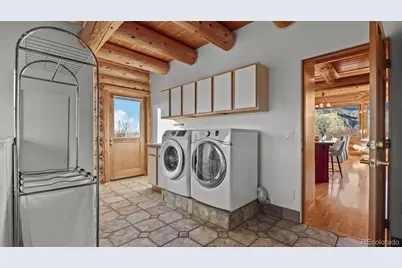
- Appliances: Dishwasher, Disposal, Dryer, Freezer, Microwave, Range, Range Hood, Refrigerator, Washer
- Furnishings: Unfurnished
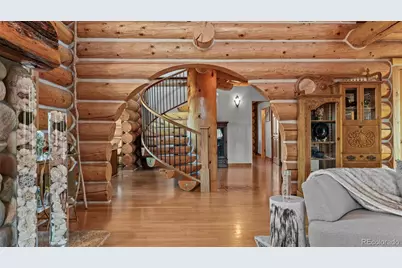
- Flooring: Carpet, Tile, Wood
Rooms
- Total Bathrooms: 4
- Full Bathrooms: 3
- Half Bathrooms: 1
- Main Floor Baths: 2
- Basement Baths: 1
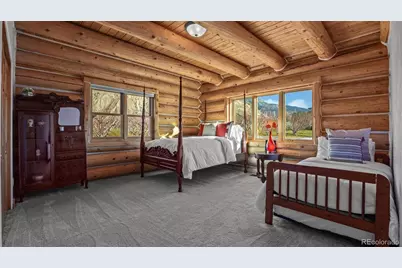
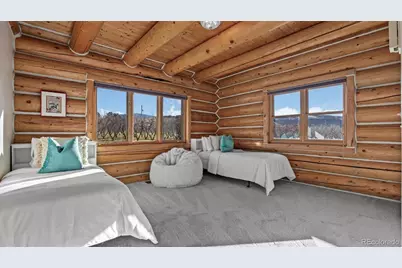
- Total Bedrooms: 4
- Bedrooms Main: 3
Additional Information
- Spa: Yes
- Spa Description: Bath
- Equipment: Satellite Dish
Exterior
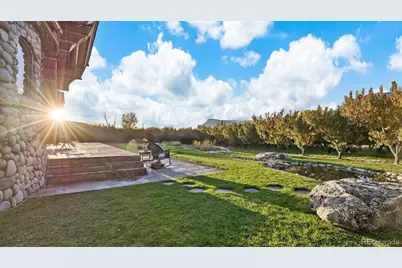
- Exterior Features: Water Feature
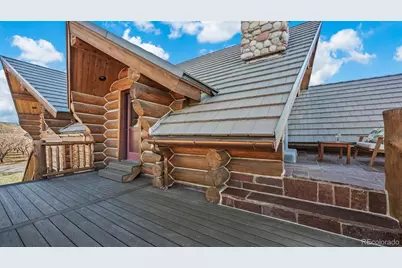
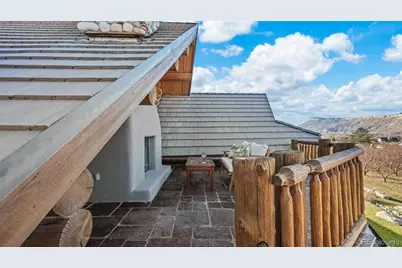
- Porch/Patio/Deck: Deck, Wrap Around
Parking
Location
- County: Mesa
- Subdivision: Vineland
- Driving Directions: Take I-70 east from Grand Junction. Get off on Palisade, exit then head south on Elberta Avenue. Turn east on G Road. Go east across Colorado River until you reach 38 3/4 Road Head south off 38 3/4 Road, 38 3/4 Road runs into F 3/4 Rd. Property on north side of Road.
- Direction Faces: Northwest
School Information
- Elem School District: Mesa County Valley 51
- Midd School District: Mesa County Valley 51
- High School District: Mesa County Valley 51
- Elementary School: Taylor
- Middle School: Mount Garfield
- High School: Palisade
Community
Heating & Cooling
- Cooling Type: Central Air
- Heating Type: Natural Gas, Radiant
Utilities
- Gas: Yes
- Sewer: Septic Tank
- Water: Public
- Utility Description: Cable Available, Electricity Connected, Internet Access (Wired), Natural Gas Connected, Phone Connected
Structural Information
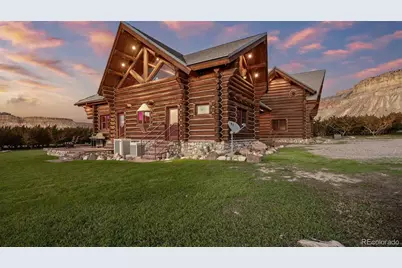
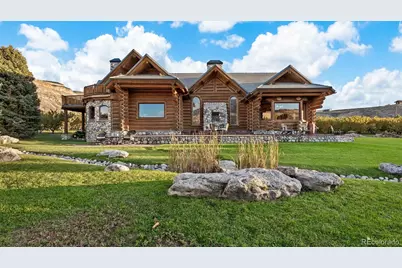
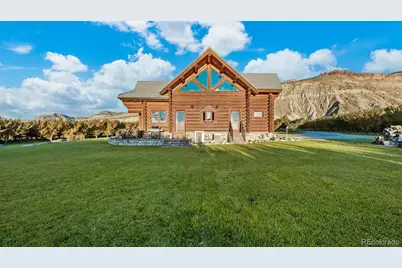
- Architectural Style: Chalet, Contemporary, Mountain Contemporary, Rustic
- Structure Type: House
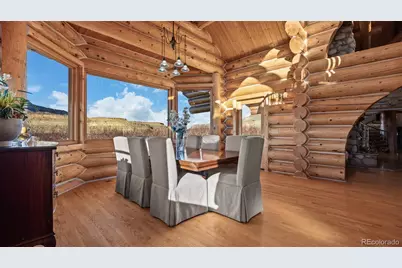
- Construction: Frame, Log, Stone, Wood Siding
- Basement: Yes
- Basement Desc.: Finished, Partial, Unfinished
- Roof: Concrete
- Windows: Skylight(s), Window Coverings
- Entry Location: Ground
- Square Feet: 5,203
- Sq. Ft. Source: Public Records
- Living Area: 5,203 Sq. Ft.
- Current Bldg. Use: Agricultural, Live/Work
- Year Built: 2000
Lot Features
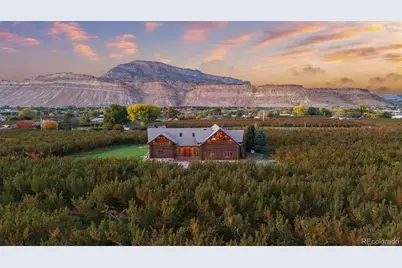
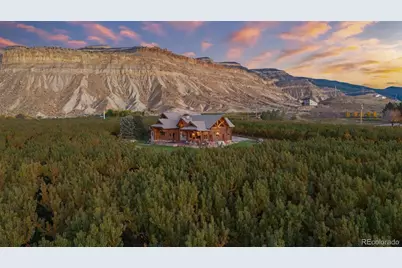
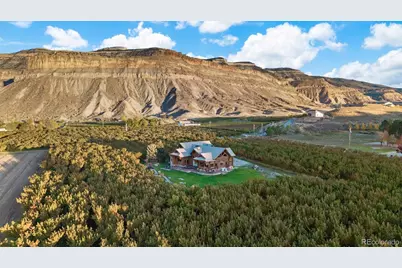
- Property View: Mountain(s), Valley
- Mountain views: Yes
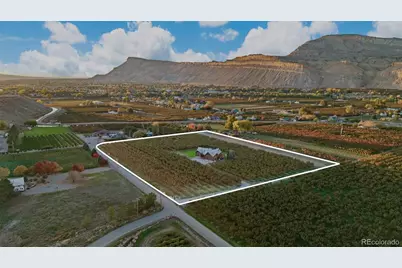
- Lot Size (Acres): 7.5
- Lot Size (Sq. Ft.): 326,700
- Street/Road Desc.: Paved
- Lot Features: Corner Lot, Foothills, Irrigated, Landscaped, Many Trees
- Trees/Vegetation: Wooded
- Zoning: Ag
- Fencing (Description): None
Water Features
Financial Considerations
- Tax Amount: $4,160
- Tax Year: 2026
- Terms: Cash, Conventional, Other, Owner Will Carry
Disclosures and Reports
- Ownership: Individual
- Special Conditions: None
- Legal Description: S3/4 BLK 5 VINELAND SEC 2 1S 2E UM
- Exclusions: Seller's personal property, petrified wood, crystals, fossils and bones in landscaping, and staging furniture and items
- Property ID: 2941-021-00-059
Listed by Real Colorado Properties