This is a carousel with tiles that activate property listing cards. Use the previous and next buttons to navigate.
1/1
$240,000
This is a carousel with tiles that activate property listing cards. Use the previous and next buttons to navigate.
1/1
Property Description
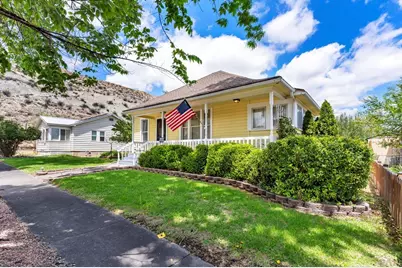
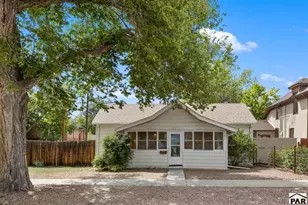
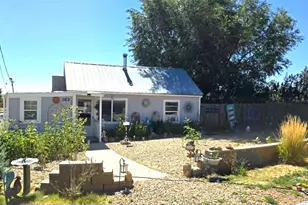
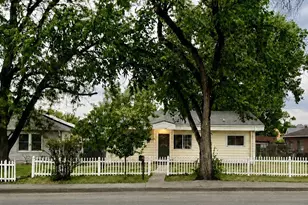
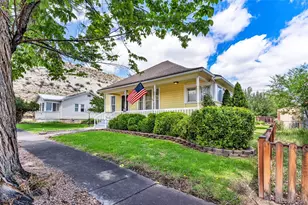
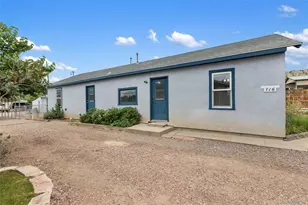
Darling bungalow in the heart of Canon City, within walking distance of the Hogback Trail System featuring four dog-friendly trails. This spacious 2-bedroom, 1-bath home is in good condition and offers gorgeous wood floors, tall ceilings, and abundant natural light throughout. A beautiful antique chandelier highlights the dining area, while large windows fill the living room with sunshine. The second bedroom (non-conforming, no closet) features numerous windows and could also make a fantastic sunroom if additional bedroom space is not needed. The country-style kitchen is open and inviting, with charming vintage-inspired white cabinetry. A generous laundry and utility room provides excellent flexibility and could easily serve as a small office, hobby room, or craft space. This home has also benefited from several updates, including a new furnace and central air conditioning system installed in 2025, a water heater replaced in 2017, an updated sewer line to the main completed approximately 2-3 years ago, and updated plumbing. Outside, the property is equally delightful, featuring a fantastic front porch, lush green lawn, and a covered gazebo area perfect for picnics, barbecues, entertaining, or even a hot tub. Don't miss your opportunity to own this charming home in a great location with easy access to outdoor recreation, downtown amenities, and major mechanical updates already completed. Schedule your showing before it's gone!
Full Property Details
Full Property Details for 425 Pine Ave
General
- Sold For: $240,000
- Taxes: $1,201 (2026)
- Status: Closed
- Type: Single Family
- Source: Pueblo_Association_of_Realtors_PAR
- MLS ID: 241344
- Added to Site: 78 day(s) ago
Interior
- Interior Features: Hardwood Floors
Rooms
Bathrooms
- Total Bathrooms: 1
- Full Bathrooms: 1
Bedrooms
- Total Bedrooms: 2
- Primary Bedroom: 10 x 11
- Bedroom 1: 10 x 11
- Bedroom 2: 10 x 13
Other Rooms
- Kitchen: 10 x 12
Exterior
- Exterior Features: Mountain View, Other
Parking
- Garage Spaces: 1
- Parking Features: 1 Car Detached Garage
Location
- Area: Outlying
- County: Pueblo
- Subdivision: West of Pueblo County
School Information
- School District: Canon City
Structural Information
- Architectural Style: Ranch
- Basement Desc.: Unfinished
- Square Feet: 1,294
- Above Ground: 982 Sq. Ft.
- Year Built: 1908
Lot Features
- Lot Size (Acres): 0.16
- Lot Dimensions: irregular
- Zoning: R-1
Financial Considerations
- Tax Amount: $1,201
- Tax Year: 2026
Listed by HomeSmart Preferred Realty, Shelley Keller
Sold by Outside Sales Office, Outside Sales Agent Outside Sales Agent

Get Pre-Approved Today
Schools
Schools serving 425 Pine Ave
School District:Caã?±On City School District Re-1
| Name | Grades | Distance |
|---|---|---|
Washington Elementary School, Cañon City, CO 606 North 9th Street, Cañon City, CO 81212 | K-5 | 0.4 mi |
Canon City Middle School 1215 Main Street, Cañon City, CO 81212 | 6-8 | 0.8 mi |
Canon City High School 1313 College, Cañon City, CO 81212 | 9-12 | 0.7 mi |
Disclaimer:
School attendance boundaries provided by ATTOM Data Solutions and are for reference only. Contact the school directly to verify enrollment eligibility.
Price & Sales History for 425 Pine Ave
Date
Details
Price
Change
Source
9/25/2026
Sold
$240,000
—
MLS
8/07/2026
Price Reduced
$240,000
-4%
MLS
7/23/2026
Listed
$250,000
—
MLS
Disclaimer: Historical sales information is derived from public records provided by the county offices. Information is not guaranteed and should be independently verified.
425 Pine Ave, Canon City, CO 81212 (MLS# 241344) is a Single Family property that was sold at $240,000 on September 25, 2026. Want to learn more about 425 Pine Ave? Do you have questions about finding other Single Family real estate for sale in Canon City? You can browse all Canon City real estate or contact a Coldwell Banker agent to request more information.