This is a carousel with tiles that activate property listing cards. Use the previous and next buttons to navigate.
1/1
$315,000
This is a carousel with tiles that activate property listing cards. Use the previous and next buttons to navigate.
1/1
Property Description
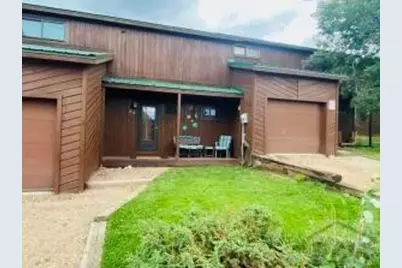
Literally, ONE of-a-kind Sunwatcher Condo! This unit boasts TRIPLE pane, NEW windows, and shades providing cooler summers and warmer winters! A new (ETS) Electric Thermal Storage unit was installed in a custom space saving area. This unit heats at a discounted rate from San Isabel Electric, making this an extremely energy-efficient home! A custom window is installed on the loft to give additional airflow when windows are open but mainly to view the gorgeous West Peak View! All of these upgrades are only on THIS ONE Sunwatcher condo! Located in the Cuchara Mountain Park, you can cross-country ski right out your door, walk to winter ski down the slopes, attend events throughout the year, and access the trailhead leading to Bear Lake! If you are interested in supplemental income, a very successful Airbnb and VRBO booking, and rating history is already in place to transfer to a new buyer! There is an open living, kitchen, and dining area with a wood-burning stove and a half bath on the main level. The main-level Ceramic Tile flooring offers easy maintenance for Colorado living. The upper level has 2 bedrooms, a sleeping loft, 1 full bath upstairs, 1 - 3/4 bath and a laundry area! All of the upper area is newly carpeted with thick, neutral carpet! The interior walls consist of Knotty Pine and sheetrock with exposed wooden beams giving just the right mountain comfort! This is your chance to own an energy-efficient mountain property and be close to all of the outdoor amenities!
Full Property Details
Full Property Details for 44 Valley Vista Rd #35
General
- Sold For: $315,000
- Taxes: $633 (2024)
- Status: Closed
- Type: Single Family
- Source: Pueblo_Association_of_Realtors_PAR
- MLS ID: 231109
- Added to Site: 418 day(s) ago
Interior
- Interior Features: Tile Floors, Window Coverings, Walk-In Shower
- Fireplace: Yes
- Number of Fireplaces: 1
Rooms
Bathrooms
- Total Bathrooms: 3
- Full Bathrooms: 3
Bedrooms
- Total Bedrooms: 2
- Primary Bedroom: 10 x 12
- Bedroom 1: 10 x 12
- Bedroom 2: 10 x 11
Other Rooms
- Family Room: 19 x 14
- Kitchen: 16 x 8
Exterior
- Exterior Features: Unpaved Street, Mountain View
Parking
- Garage Spaces: 1
- Parking Features: 1 Car Attached Garage
Location
- Area: Outlying
- County: Pueblo
- Subdivision: La Veta
School Information
- School District: RE-2
Structural Information
- Architectural Style: 2 Story
- Basement Desc.: No Basement
- Square Feet: 1,008
- Above Ground: 1,008 Sq. Ft.
- Year Built: 1983
Lot Features
- Lot Size (Acres): 0.083
- Zoning: R
Financial Considerations
- Tax Amount: $633
- Tax Year: 2024
Listed by Code of the West Real Estate LLC, Cynamin Vanlue
Sold by Outside Sales Office, Outside Sales Agent Outside Sales Agent

Get Pre-Approved Today
Schools
Schools serving 44 Valley Vista Rd #35
School District:La Veta School District Re-2
| Name | Grades | Distance |
|---|---|---|
La Veta Elementary School 126 East Garland Street, La Veta, CO 81055 | PK-5 | 11.9 mi |
La Veta Junior-Senior High School 126 East Garland Street, La Veta, CO 81055 | 6-12 | 11.9 mi |
Disclaimer:
School attendance boundaries provided by ATTOM Data Solutions and are for reference only. Contact the school directly to verify enrollment eligibility.
Price & Sales History for 44 Valley Vista Rd #35
Date
Details
Price
Change
Source
5/12/2026
Sold
$315,000
—
MLS
4/04/2025
Listed
$315,000
—
MLS
Disclaimer: Historical sales information is derived from public records provided by the county offices. Information is not guaranteed and should be independently verified.
44 Valley Vista Rd #35, Cuchara, CO 81055 (MLS# 231109) is a Single Family property that was sold at $315,000 on May 12, 2026. Want to learn more about 44 Valley Vista Rd #35? Do you have questions about finding other Single Family real estate for sale in Cuchara? You can browse all Cuchara real estate or contact a Coldwell Banker agent to request more information.