This is a carousel with tiles that activate property listing cards. Use the previous and next buttons to navigate.
1/29
$178,000 New to Website
This is a carousel with tiles that activate property listing cards. Use the previous and next buttons to navigate.
1/29
Property Description
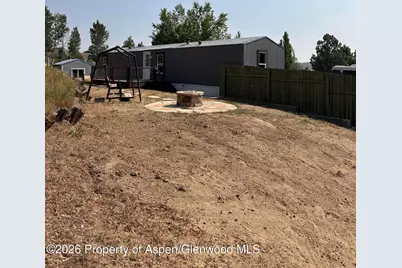
Say goodbye to monthly lot fees! This 1997-manufactured, 3-bedroom home sits on its own land. The home has been extensively renovated from the inside out. You must see this completely move-in ready and perfect home for a first-time buyer. Some upgrades include:All-new home plumbing, new shower valve fixtures, and brand-new electrical outlets,Modern new cabinets, new countertops, stainless kitchen sink, new faucets, and a new gas stovetop, laminate flooring throughout, new interior/exterior doors, and brand-new energy-efficient windows. A fenced in yard and firepit and new deck are featured as well the water curb stop has been completed per city requirements. Come see for yourself today
Full Property Details
Full Property Details for 481 Elmwood St
General
- Price: $178,000
- Taxes: $110 (2019)
- Status: Active
- Type: Single Family
- Source: 106
- MLS ID: 193765
- Updated: 7/11/2026
- Added to Site: 1 day(s) ago
Rental Information
- Complex Features: Yes
Interior
- Number of Rooms: 6
- Furnishings: Unfurnished
Rooms
Bathrooms
- Total Bathrooms: 1
- Full Bathrooms: 1
Bedrooms
- Total Bedrooms: 3
Other Rooms
- Laundry: In Hall
Location
- Area: Craig
- County: Moffat
- Subdivision: Jensen Mobile Homes
- Driving Directions: hwy 40, to Tucker St., Left on E. Seventh St, Right on Yampa Ave, Left on W. 13th St., Right on Barclay St, Left on Elmwood St, house will be on your right.
Heating & Cooling
- Cooling Type: None
- Heating Type: Forced Air
Utilities
- Water: Public
Structural Information
- Architectural Style: Ranch
- Exterior Const.: Other, Wood Siding
- Roof: Metal
- Square Feet: 774
- Living Area: 774 Sq. Ft.
- Year Built: 1997
- Property Condition: Good
Manufactured Home
- Model: UBC
Lot Features
- Lot Size (Acres): 0.19
- Lot Size (Sq. Ft.): 8,276
- Lot Features: Interior Lot
- Zoning: Residential
- Fencing (Description): Fence
Financial Considerations
- Tax Amount: $110.16
- Tax Year: 2019
- Terms: New Loan, Cash
Disclosures and Reports
- Legal Description: Subd: JENSEN MOBILE PARK Lot: 7 Block: 1 FILING #2
- Inclusions: Oven, Refrigerator, Stove Top, Dishwasher
- Property ID: 65725403015
Listed by Steamboat Mountain Real Estate, Sue Weber
Get Pre-Approved Today
Schools
Schools serving 481 Elmwood St
School District:Moffat County School District Re-1
| Name | Grades | Distance |
|---|---|---|
Sandrock Elementary School 201 East 9th Street, Craig, CO 81625 | PK-5 | 0.8 mi |
Craig Middle School 915 Yampa Avenue, Craig, CO 81625 | 6-8 | 0.7 mi |
Moffat County High School 900 Finley Lane, Craig, CO 81625 | 9-12 | 0.9 mi |
Disclaimer:
School attendance boundaries provided by ATTOM Data Solutions and are for reference only. Contact the school directly to verify enrollment eligibility.
Price & Sales History for 481 Elmwood St
Date
Details
Price
Change
Source
7/11/2026
Listed
$178,000
—
MLS
Disclaimer: Historical sales information is derived from public records provided by the county offices. Information is not guaranteed and should be independently verified.
Tax History
Tax History for 481 Elmwood St
Year
Property Taxes
Change
Tax Assessment
Change
2025
-100%
$1,066
-6%
2024
$989
100%
$1,140
—
2023
100%
$1,140
-4%
2022
-100%
$1,190
-2%
2021
$101
—
$1,220
—
Disclaimer: Historical tax information is derived from public records provided by the county offices. Information is not guaranteed and should be independently verified.
Estimate the Cost
Estimate the Cost for 481 Elmwood St
481 Elmwood Street, Craig, CO 81625 (MLS# 193765) is a Single Family property with 3 bedrooms and 1 full bathroom. 481 Elmwood Street is currently listed for $178,000 and was received on July 11, 2026. Want to learn more about 481 Elmwood Street? Do you have questions about finding other Single Family real estate for sale in Craig? You can browse all Craig real estate or contact a Coldwell Banker agent to request more information.