This is a carousel with tiles that activate property listing cards. Use the previous and next buttons to navigate.
1/1
$229,900
This is a carousel with tiles that activate property listing cards. Use the previous and next buttons to navigate.
1/1
Property Description
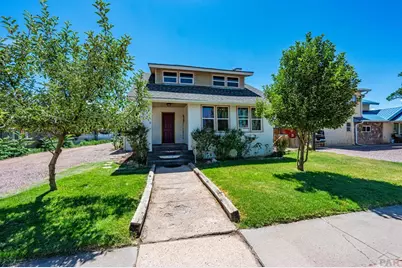
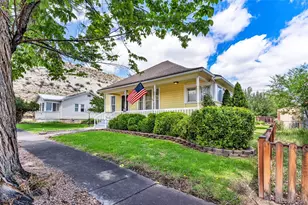
Character, charm, and space you would not expect from a 1928 home in the heart of Canon City. This 1.5-story with stucco and wood siding sits on a fenced lot with a covered wood deck, alley access, and no HOA, offering the kind of personality and flexibility that newer construction simply cannot replicate. Two wood-burning fireplaces anchor the home, one in the main-level living room and one in the spacious primary suite upstairs, creating warmth and ambiance throughout. The main level flows from a tiled entry through a comfortable living room, a combined kitchen and dining area with solid surface countertops and walkout to the deck, a main-level bedroom, full bath, and main-level laundry for single-floor convenience. Upstairs, the primary suite is a standout with an adjoining full bath and its own fireplace, making it a true retreat. A second upper bedroom rounds out the upper level. The partial basement adds a bonus family room, offering flexible space for a rec room, home office, or storage. Range, dishwasher, refrigerator, and microwave all convey. Forced air heat, a composite shingle roof, and an available garage space complete the package. Located in the Canon City school district with easy access to the Royal Gorge, Arkansas River, and all that Fremont County has to offer.
Full Property Details
Full Property Details for 515 N 11th St
General
- Sold For: $229,900
- Taxes: $1,504 (2025)
- Status: Closed
- Type: Single Family
- Source: Pueblo_Association_of_Realtors_PAR
- MLS ID: 240946
- Added to Site: 54 day(s) ago
Interior
- Interior Features: None
- Fireplace: Yes
- Number of Fireplaces: 2
Rooms
Bathrooms
- Total Bathrooms: 2
- Full Bathrooms: 2
Bedrooms
- Total Bedrooms: 3
- Primary Bedroom: 22 x 15
- Bedroom 1: 22 x 15
- Bedroom 2: 13 x 11
- Bedroom 3: 13 x 8
Other Rooms
- Kitchen: 16 x 10
- Dining Room: 11 x 12
Exterior
- Exterior Features: Paved Street
Parking
- Parking Features: No Garage
Location
- Area: Outlying
- County: Pueblo
- Subdivision: Miscellaneous
School Information
- School District: CANON CITY RE-1
Structural Information
- Architectural Style: 1.5 Story
- Basement Desc.: Partial Basement
- Square Feet: 1,736
- Above Ground: 1,508 Sq. Ft.
- Year Built: 1928
Lot Features
- Lot Size (Acres): 0.101
- Lot Dimensions: 49 x 87
- Zoning: R-2
Financial Considerations
- Tax Amount: $1,504
- Tax Year: 2025
Listed by eXp Realty, LLC, Treasure Davis
Sold by Real Broker, LLC DBA REAL, Carla Braddy

Get Pre-Approved Today
Schools
Schools serving 515 N 11th St
School District:Caã?±On City School District Re-1
| Name | Grades | Distance |
|---|---|---|
Washington Elementary School, Cañon City, CO 606 North 9th Street, Cañon City, CO 81212 | K-5 | 0.1 mi |
Canon City Middle School 1215 Main Street, Cañon City, CO 81212 | 6-8 | 0.3 mi |
Canon City High School 1313 College, Cañon City, CO 81212 | 9-12 | 0.3 mi |
Disclaimer:
School attendance boundaries provided by ATTOM Data Solutions and are for reference only. Contact the school directly to verify enrollment eligibility.
Price & Sales History for 515 N 11th St
Date
Details
Price
Change
Source
8/20/2026
Sold
$229,900
—
MLS
7/02/2026
Listed
$229,900
—
MLS
Disclaimer: Historical sales information is derived from public records provided by the county offices. Information is not guaranteed and should be independently verified.
515 N 11th St, Canon City, CO 81212 (MLS# 240946) is a Single Family property that was sold at $229,900 on August 20, 2026. Want to learn more about 515 N 11th St? Do you have questions about finding other Single Family real estate for sale in Canon City? You can browse all Canon City real estate or contact a Coldwell Banker agent to request more information.