This is a carousel with tiles that activate property listing cards. Use the previous and next buttons to navigate.
1/1
$459,000
This is a carousel with tiles that activate property listing cards. Use the previous and next buttons to navigate.
1/1
Property Description
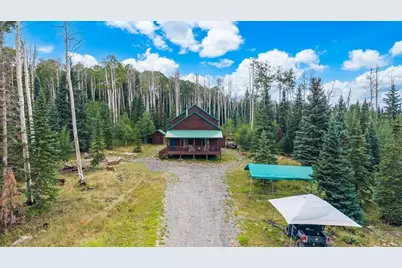
Perched at nearly 9,300 feet, this off-grid mountain retreat offers rare seclusion, stunning alpine scenery, and direct access to world-class hunting in coveted Trophy Unit 61. Located within the gated Horsefly HOA and bordering the Uncompahgre National Forest-with Unit 62 just across Divide Road-you'll be immersed in prime elk and deer habitat, no matter your draw. A private, gated trail leads from the property deep into untouched wilderness, offering miles of pristine exploration and a direct connection to nature few properties can match. The cozy, fully outfitted cabin combines comfort with independence. A 1,050-watt solar system, 120V inverter, 10KW auto-start propane generator, and an additional solar charger ensure reliable off-grid living. Water is conveniently supplied by the community spring, and the cabin's exterior was freshly stained just two years ago. Inside, enjoy warm and inviting interiors with vaulted ceilings, a wood-burning stove, and a rustic-modern blend of tongue-and-groove and drywall. The open kitchen and dining area features propane appliances, and tile, laminate, and carpet provide durability and comfort. The land itself is classic Colorado-mature timber, seasonal creek, retention pond, and sweeping views of Horsefly Peak and Mt. Sneffels. Wildlife is abundant, and a gravel driveway plus optional UTV offer easy access and turnkey enjoyment. Tucked just minutes from the renowned Elk Mountain Resort!
Full Property Details
Full Property Details for 58203 Elk Dr
General
- Sold For: $459,000
- Taxes: $1,178 (2024)
- Status: Closed
- Type: Single Family
- Source: Pueblo_Association_of_Realtors_PAR
- MLS ID: 233849
- Added to Site: 297 day(s) ago
Interior
- Interior Features: Ceiling Fan(s)
- Fireplace: Yes
- Number of Fireplaces: 1
Rooms
Bathrooms
- Total Bathrooms: 1
- Full Bathrooms: 1
Bedrooms
- Total Bedrooms: 2
- Primary Bedroom: 9 x 10
- Bedroom 1: 9 x 10
- Bedroom 2: 9 x 10
Other Rooms
- Kitchen: 10 x 14
- Dining Room: 10 x 14
Exterior
- Exterior Features: Unpaved Street, Shed, Outbuildings, Mountain View, Solar Leased, Solar Owned
Parking
- Parking Features: No Garage
Location
- Area: Outlying
- County: Pueblo
- Subdivision: Miscellaneous
School Information
- School District: Montrose
Structural Information
- Architectural Style: 1.5 Story
- Basement Desc.: No Basement
- Square Feet: 1,368
- Above Ground: 1,368 Sq. Ft.
- Year Built: 2001
Lot Features
- Lot Size (Acres): 5.029
- Zoning: R
Financial Considerations
- Tax Amount: $1,178
- Tax Year: 2024
Listed by Code of the West Real Estate LLC, Melissa Miller
Sold by Outside Sales Office, Outside Sales Agent Outside Sales Agent

Get Pre-Approved Today
Schools
Schools serving 58203 Elk Dr
School District:Montrose County School District Re-1j
| Name | Grades | Distance |
|---|---|---|
Oak Grove Elementary School 62100 Oak Grove Road, Montrose, CO 81401 | K-5 | 16.5 mi |
Columbine Middle School 600 South 12th Street, Montrose, CO 81401 | 6-8 | 18.5 mi |
Montrose High School 600 South Selig Avenue, Montrose, CO 81401 | 9-12 | 18.3 mi |
Disclaimer:
School attendance boundaries provided by ATTOM Data Solutions and are for reference only. Contact the school directly to verify enrollment eligibility.
Price & Sales History for 58203 Elk Dr
Date
Details
Price
Change
Source
4/15/2026
Sold
$459,000
-6.13%
MLS
8/05/2025
Listed
$489,000
—
MLS
Disclaimer: Historical sales information is derived from public records provided by the county offices. Information is not guaranteed and should be independently verified.
58203 Elk Dr, Montrose, CO 81403 (MLS# 233849) is a Single Family property that was sold at $459,000 on April 15, 2026. Want to learn more about 58203 Elk Dr? Do you have questions about finding other Single Family real estate for sale in Montrose? You can browse all Montrose real estate or contact a Coldwell Banker agent to request more information.