This is a carousel with tiles that activate property listing cards. Use the previous and next buttons to navigate.
1/30
$211,900
This is a carousel with tiles that activate property listing cards. Use the previous and next buttons to navigate.
1/30
Property Description
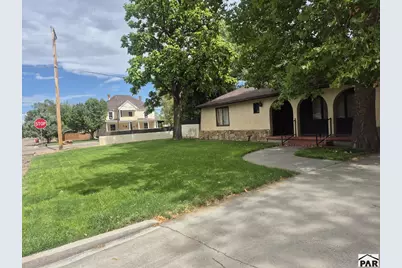
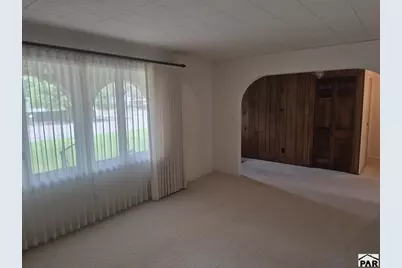
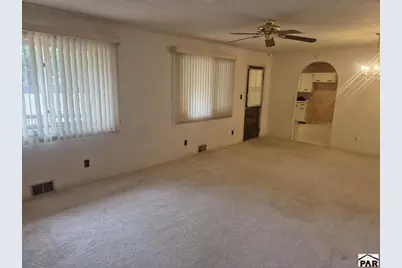
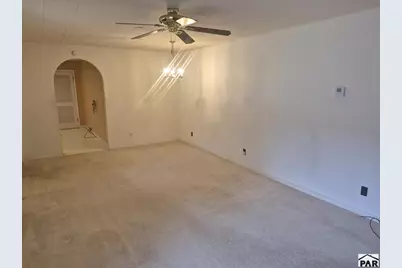
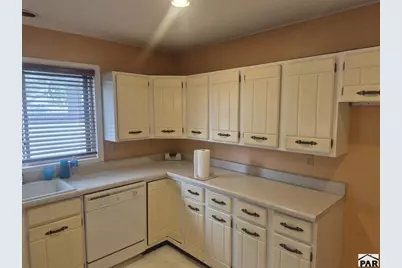
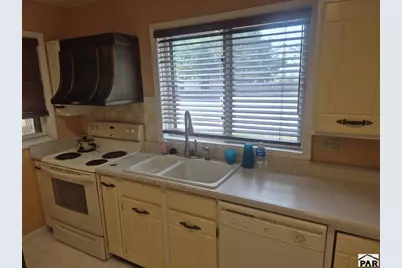
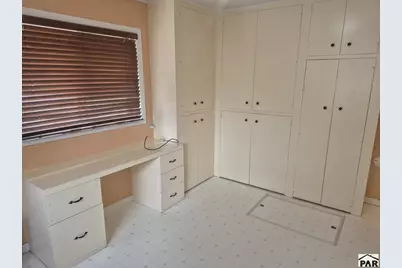
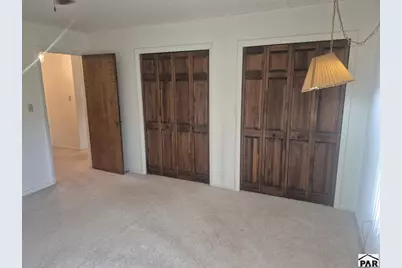
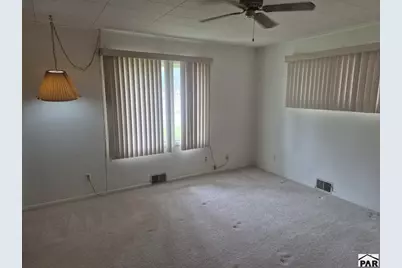
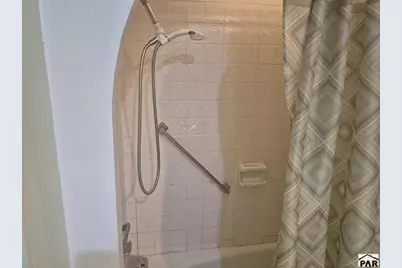
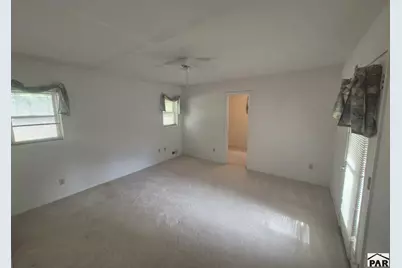
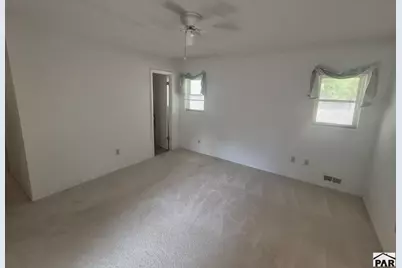
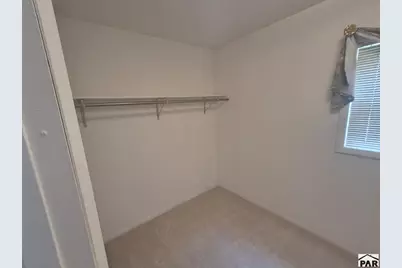
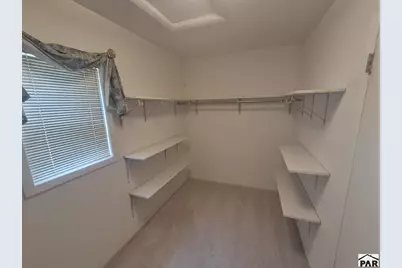
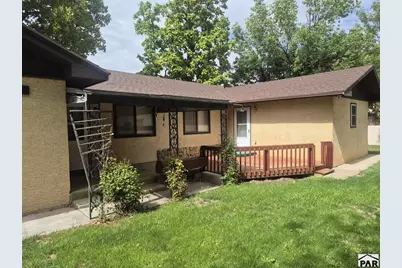
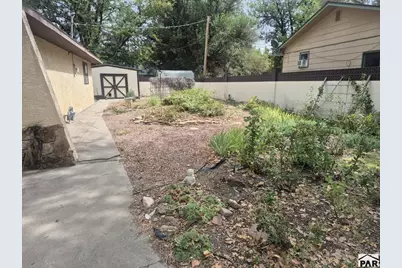
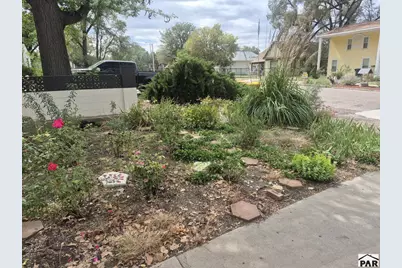
Welcome to your new home! This spacious 2 bed, 2 bath home is located on a large corner lot in a quiet neighborhood! The tiled and covered front porch beckon you to see what's inside! From the spacious entry way, you can head into the large front room, the great dining room, or into the hallway between bedrooms. The main bedroom even features a 7 X 14 walk-in Closet! The kitchen has lots of room to move, and the laundry room is large enough to turn into a 3rd bedroom. From the dining room, you can head out to the covered patio, or wander further onto the open deck! The yard has lush green grass, and the South yard has lots of flowers, etc., and an area for a vegetable garden, if you so desire! 3 sides of the yard are enclosed with a block (stucco) fence! Make your appointment to see this gem today!
Full Property Details
Full Property Details for 700 S 14th St
General
- Price: $211,900
- Taxes: $1,211 (2025)
- Status: Active
- Type: Single Family
- Source: Pueblo_Association_of_Realtors_PAR
- MLS ID: 242339
- Updated: 9/18/2026
- Added to Site: 25 day(s) ago
Interior
- Interior Features: Window Coverings, Ceiling Fan(s), Smoke Detector/CO, Walk-In Closet(s)
Rooms
Bathrooms
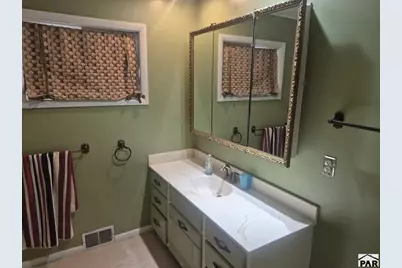
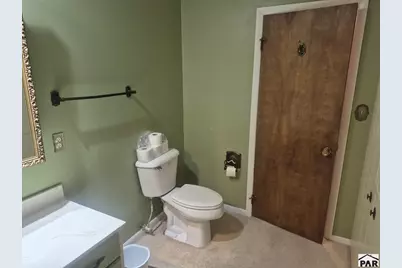
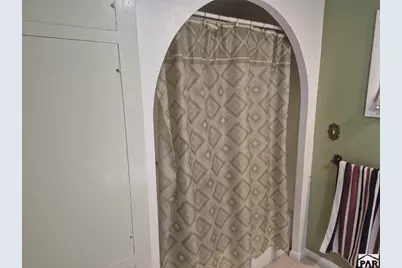
- Total Bathrooms: 2
- Full Bathrooms: 2
Bedrooms
- Total Bedrooms: 2
- Primary Bedroom: 13.5 x 14
- Bedroom 1: 13.5 x 14
- Bedroom 2: 13 x 14.5
Other Rooms
- Kitchen: 13 x 13
- Dining Room: 12.5 x 23.5
Exterior
- Exterior Features: Paved Street, Shed, Corner Lot, Irregular Lot
Parking
- Garage Spaces: 2
- Parking Features: 2 Car Attached Garage
Location
- Area: Arkansas Valley
- County: Pueblo
- Subdivision: Rocky Ford
School Information
- School District: Rocky Ford
Structural Information
- Architectural Style: Ranch
- Basement Desc.: No Basement
- Square Feet: 2,012
- Main/1st Level: 2,012 Sq. Ft.
- Above Ground: 2,012 Sq. Ft.
- Year Built: 1974
Lot Features
- Lot Size (Acres): 0.26
- Zoning: R
Financial Considerations
- Tax Amount: $1,211
- Tax Year: 2025
Listed by Remax Properties (2), Karen Johnson
Get Pre-Approved Today
Schools
Schools serving 700 S 14th St
School District:Rocky Ford School District R-2
| Name | Grades | Distance |
|---|---|---|
Jefferson Intermediate School 901 South 11th Street, Rocky Ford, CO 81067 | 3-6 | 0.3 mi |
Washington Primary School 709 South 11th Street, Rocky Ford, CO 81067 | PK-2 | 0.3 mi |
Rocky Ford Junior/Senior High School 100 West Washington Avenue, Rocky Ford, CO 81067 | 7-12 | 1 mi |
Disclaimer:
School attendance boundaries provided by ATTOM Data Solutions and are for reference only. Contact the school directly to verify enrollment eligibility.
Price & Sales History for 700 S 14th St
Date
Details
Price
Change
Source
9/18/2026
Listed
$211,900
—
MLS
Disclaimer: Historical sales information is derived from public records provided by the county offices. Information is not guaranteed and should be independently verified.

Tax History
Tax History for 700 S 14th St
Year
Property Taxes
Change
Tax Assessment
Change
2025
$660
57%
$13,740
176%
2024
$421
—
$4,985
—
2023
$423
7%
$4,985
6%
2021
$396
2%
$4,699
3%
2022
$388
-2%
$4,567
-2%
2021
$396
12%
$4,682
—
2020
$355
—
$4,682
7%
2019
$354
7%
$4,379
—
2018
$331
—
$4,379
-9%
2017
$332
—
$4,813
—
Disclaimer: Historical tax information is derived from public records provided by the county offices. Information is not guaranteed and should be independently verified.
Estimate the Cost
Estimate the Cost for 700 S 14th St
700 S 14th St, Rocky Ford, CO 81067 (MLS# 242339) is a Single Family property with 2 bedrooms and 2 full bathrooms. 700 S 14th St is currently listed for $211,900 and was received on September 18, 2026. Want to learn more about 700 S 14th St? Do you have questions about finding other Single Family real estate for sale in Rocky Ford? You can browse all Rocky Ford real estate or contact a Coldwell Banker agent to request more information.
