This is a carousel with tiles that activate property listing cards. Use the previous and next buttons to navigate.
1/1
$368,000
This is a carousel with tiles that activate property listing cards. Use the previous and next buttons to navigate.
1/1
Property Description
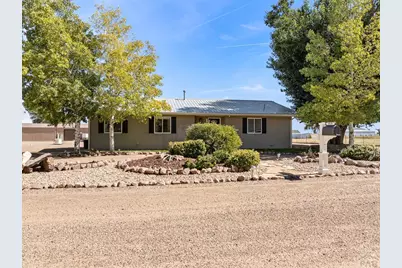
Country living close to town. Quality built home with several upgrades Wonderful open floor plan, split bedrooms with Jack and Jill closet and nearby full bathroom. Master bedroom has a walk in closet and shower. Spacious kitchen with custom backsplash, hardwood floors in dining room. Water softener, upgraded main water line filter and reverse osmosis drinking water system for kitchen Newly painted metal roof. 22KW Generac generator for the house and garage. 200 amp service upgrade from 100 amp. New gas lines and electrical for generator operation and garage upgrades Home sits on almost 1 acre. City water plus a well. Low mtc yard, sprinkler system front and back. Beautiful side patio to watch the beautiful sunsets. New owner is going to love the 30x60 shop with bonus man cave/play room that is finished with a mini-split unit for heat and a/c. There is a 50 amp power receptacle for a motorhome. Ceiling-mounted natural gas-fueled furnace for the main garage bay. Lots of storage. You will not want to miss out on this one.
Full Property Details
Full Property Details for 919 Main St
General
- Sold For: $368,000
- Taxes: $960 (2024)
- Status: Closed
- Type: Single Family
- Source: Pueblo_Association_of_Realtors_PAR
- MLS ID: 234972
- Added to Site: 282 day(s) ago
Interior
- Interior Features: Hardwood Floors, Tile Floors, Window Coverings, Ceiling Fan(s)
Rooms
Bathrooms
- Total Bathrooms: 2
- Full Bathrooms: 2
Bedrooms
- Total Bedrooms: 3
- Primary Bedroom: 12 x 14
- Bedroom 1: 12 x 14
- Bedroom 2: 10 x 11'5
- Bedroom 3: 10 x 11'5
Other Rooms
- Kitchen: 13 x 8
- Dining Room: 12 x 9'5
Exterior
- Exterior Features: Paved Street, Outbuildings, Horses Allowed, RV Parking
Parking
- Garage Spaces: 4
- Parking Features: 4 or More Car Detached Garage
Location
- Area: Arkansas Valley
- County: Pueblo
- Subdivision: Fowler
School Information
- School District: R4J
Structural Information
- Architectural Style: Ranch
- Basement Desc.: No Basement
- Square Feet: 1,424
- Above Ground: 1,424 Sq. Ft.
- Year Built: 1997
Lot Features
- Lot Size (Acres): 0.879
- Zoning: R
Financial Considerations
- Tax Amount: $960
- Tax Year: 2024
Listed by RE/MAX Associates, Robyn Mason
Sold by RE/MAX Associates, Renee Graham

Get Pre-Approved Today
Schools
Schools serving 919 Main St
School District:Fowler School District R-4j
| Name | Grades | Distance |
|---|---|---|
Fowler Elementary School 601 West Grant Avenue, Fowler, CO 81039 | K-6 | 0.4 mi |
Fowler Junior High School 600 West Eugene Avenue, Fowler, CO 81039 | 7-8 | 0.3 mi |
Fowler High School 600 West Grant Avenue, Fowler, CO 81039 | 9-12 | 0.4 mi |
Disclaimer:
School attendance boundaries provided by ATTOM Data Solutions and are for reference only. Contact the school directly to verify enrollment eligibility.
Price & Sales History for 919 Main St
Date
Details
Price
Change
Source
6/22/2026
Sold
$368,000
-3.13%
MLS
10/03/2025
Listed
$379,900
—
MLS
Disclaimer: Historical sales information is derived from public records provided by the county offices. Information is not guaranteed and should be independently verified.
919 Main St, Fowler, CO 81039 (MLS# 234972) is a Single Family property that was sold at $368,000 on June 22, 2026. Want to learn more about 919 Main St? Do you have questions about finding other Single Family real estate for sale in Fowler? You can browse all Fowler real estate or contact a Coldwell Banker agent to request more information.