This is a carousel with tiles that activate property listing cards. Use the previous and next buttons to navigate.
1/1
$570,475
This is a carousel with tiles that activate property listing cards. Use the previous and next buttons to navigate.
1/1
Property Description
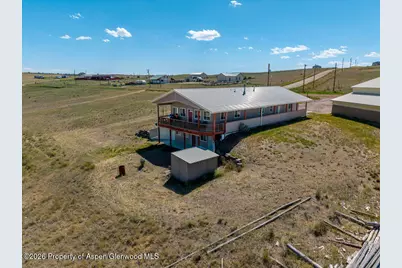
Enjoy country living on 5.2 acres with spectacular views in every direction! This spacious 4-bedroom, 3-bath home features a large open kitchen with abundant storage, perfect for entertaining and everyday living. The main level offers a comfortable living area, a private primary suite, and a second bedroom. Downstairs, the fully finished basement provides two additional bedrooms, a large family room, and a convenient laundry room, offering plenty of space for family and guests. Step outside to the expansive wraparound deck and take in the breathtaking views and peaceful surroundings. The property also includes a 2-car attached garage and an impressive 40x40 shop with additional storage and a lean-to, providing ample room for vehicles, equipment, hobbies, or livestock needs. This property offers the perfect combination of space, functionality, and stunning scenery. INTERIOR PICS COMING
Full Property Details
Full Property Details for 926 Pence Drive
General
- Sold For: $570,475
- Taxes: $2,898 (2025)
- Status: Closed
- Type: Single Family
- Source: 106
- MLS ID: 193356
- Added to Site: 70 day(s) ago
Rental Information
- Complex Features: Yes
Interior
- Fireplace: Yes
- Fireplace(s): Wood Burning
- Furnishings: Partially
Rooms
Bathrooms
- Total Bathrooms: 3
- Full Bathrooms: 2
- 3/4 Bathrooms: 1
Bedrooms
- Total Bedrooms: 4
Other Rooms
- Laundry: Inside
Parking
- Parking Features: RV Access/Parking
Location
- Area: Craig
- County: Moffat
- Subdivision: Craig
- Driving Directions: Head north on State Hwy 13 to County Road 105, turn left into Wildlife Estates, property will be on the left
Heating & Cooling
- Heating Type: Forced Air
Utilities
- Sewer: Septic
- Water: Well
- Water/Sewer: Septic
- Well: Yes
Structural Information
- Architectural Style: Ranch
- Exterior Const.: Vinyl Siding, Frame
- Roof: Metal
- Square Feet: 2,688
- Living Area: 2,688 Sq. Ft.
- Year Built: 2007
- Property Condition: Average
Lot Features
- Lot Size (Acres): 5.2
- Lot Size (Sq. Ft.): 226,512
- Zoning: rural
Financial Considerations
- Tax Amount: $2,898.36
- Tax Year: 2025
- Terms: New Loan, Cash
Disclosures and Reports
- Legal Description: SUBD: WILDLIFE ESTATES LOT: 24
- Inclusions: Dryer, Oven, Refrigerator, Washer, Window Coverings, Range, Microwave, Dishwasher
- Property ID: 65724300012
Listed and Sold by RE/MAX About You, Julia A Bingham

Get Pre-Approved Today
Schools
Schools serving 926 Pence Drive
School District:Moffat County School District Re-1
| Name | Grades | Distance |
|---|---|---|
Sunset Elementary School 800 West 7th Street, Craig, CO 81625 | PK-5 | 1.8 mi |
Craig Middle School 915 Yampa Avenue, Craig, CO 81625 | 6-8 | 1.6 mi |
Moffat County High School 900 Finley Lane, Craig, CO 81625 | 9-12 | 1.5 mi |
Disclaimer:
School attendance boundaries provided by ATTOM Data Solutions and are for reference only. Contact the school directly to verify enrollment eligibility.
Price & Sales History for 926 Pence Drive
Date
Details
Price
Change
Source
8/21/2026
Sold
$570,475
-0.79%
MLS
6/17/2026
Listed
$575,000
—
MLS
Disclaimer: Historical sales information is derived from public records provided by the county offices. Information is not guaranteed and should be independently verified.
926 Pence Drive, Craig, CO 81625 (MLS# 193356) is a Single Family property that was sold at $570,475 on August 21, 2026. Want to learn more about 926 Pence Drive? Do you have questions about finding other Single Family real estate for sale in Craig? You can browse all Craig real estate or contact a Coldwell Banker agent to request more information.