
This is a carousel with tiles that activate property listing cards. Use the previous and next buttons to navigate.
![[Address not provided], , CO - Photo 1](https://m.cbhomes.com/p/320/5874597/E204dF1255b94B6/pds23tp.webp)
$730,000
This is a carousel with tiles that activate property listing cards. Use the previous and next buttons to navigate.
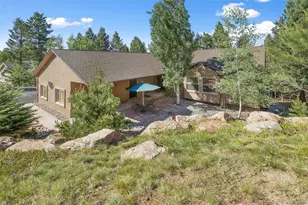

Full Property Details for MLS# 5874597
Sign in to view more details. Local MLS Rules require you to be signed in. Not a member yet? Sign up now.
General
- Sold For: $730,000
- Taxes: $3,355 (2024)
- Status: Closed
- Type: Single Family
- Source: MetroList_Colorado
- MLS ID: 5874597
- Added to Site: 416 day(s) ago
Interior
- Interior Features: Ceiling Fan(s), Central Vacuum, Entrance Foyer, High Speed Internet, Open Floorplan, Primary Suite, Radon Mitigation System, Smoke Free, Solid Surface Counters, Stone Counters, Vaulted Ceiling(s), Walk-In Closet(s)
- Fireplace(s): Basement, Family Room, Gas, Living Room, Basement, Family Room, Gas, Living Room, Basement, Family Room, Gas, Living Room
- Appliances: Cooktop, Dishwasher, Disposal, Microwave
- Furnishings: Negotiable
- Flooring: Carpet, Stone, Tile, Wood
Rooms
Bathrooms
- Total Bathrooms: 3
- Full Bathrooms: 2
- 3/4 Bathrooms: 1
- Main Floor Baths: 2
- Basement Baths: 1
Bedrooms
- Total Bedrooms: 4
Other Rooms
- Laundry: Sink
Additional Information
- Security/Safety: Carbon Monoxide Detector(s), Radon Detector, Smoke Detector(s)
Exterior
- Exterior Features: Garden, Lighting, Rain Gutters
- Porch/Patio/Deck: Front Porch, Wrap Around
Parking
- Garage: Yes
- Garage Spaces: 3
- Total Spaces: 3
- Parking Features: Asphalt, Dry Walled, Exterior Access Door, Insulated Garage, Lighted, Oversized, Storage
Location
- County: Teller
- Subdivision: Evergreen Heights
- Driving Directions: Take Hwy 67 N to Evergreen Heights turn left- Left on Bradshaw- Left on Crestview Way- Home will be on the left
School Information
- Elem School District: Woodland Park RE-2
- Midd School District: Woodland Park RE-2
- High School District: Woodland Park RE-2
- Elementary School: Gateway
- Middle School: Woodland Park
- High School: Woodland Park
Community
- Pets Allowed: Yes
Heating & Cooling
- Cooling Type: None
- Heating Type: Forced Air
Utilities
- Gas: Yes
- Sewer: Public Sewer
- Water: Public
- Utility Description: Cable Available, Electricity Connected, Internet Access (Wired), Natural Gas Connected
Structural Information
- Architectural Style: Traditional
- Structure Type: House
- Construction: Stucco
- Basement: Yes
- Basement Desc.: Exterior Entry, Walk-Out Access
- Roof: Composition
- Windows: Window Coverings, Window Treatments
- Entry Location: Courtyard
- Square Feet: 3,340
- Sq. Ft. Source: Public Records
- Living Area: 2,856 Sq. Ft.
- Year Built: 2004
- Property Condition: Updated/Remodeled
Lot Features
- Lot Size (Acres): 0.54
- Lot Size (Sq. Ft.): 23,522
- Frontage: Public
- Street/Road Desc.: Paved
- Road Maintenance: Public Maintained Road
- Lot Features: Cul-De-Sac, Landscaped, Many Trees, Sloped
- Zoning: WP
- Fencing (Description): None
Financial Considerations
- Tax Amount: $3,355
- Tax Year: 2024
- Terms: Cash, Conventional, VA Loan
Disclosures and Reports
- Ownership: Individual
- Special Conditions: None
- Legal Description: L9 EVERGREEN HEIGHTS 3
- Exclusions: washer, dryer, personal property, freezer in basement, light fixture above dining table, microwave, bear at front door
- Property ID: R0047063
Listed by Ibex Realty Group, LLC
Sold by Redfin Corporation
Listing agent
Ibex Realty Group, LLC
Greg@IbexRealtyGroup.com,719-400-9389

 NMLS#: 1598647
MLS# 5874597, , CO (MLS# 5874597) is a Single Family property that was sold at $730,000 on April 10, 2026. Want to learn more about MLS# 5874597? Do you have questions about finding other Single Family real estate for sale in ? You can browse all real estate or contact a Coldwell Banker agent to request more information.